The information presented at our public exhibition, in full. A landscape-led, residential-led redevelopment of a vacant brownfield site on the south-west edge of Preston Park — from the site and its context through to design, sustainability, landscaping and next steps.
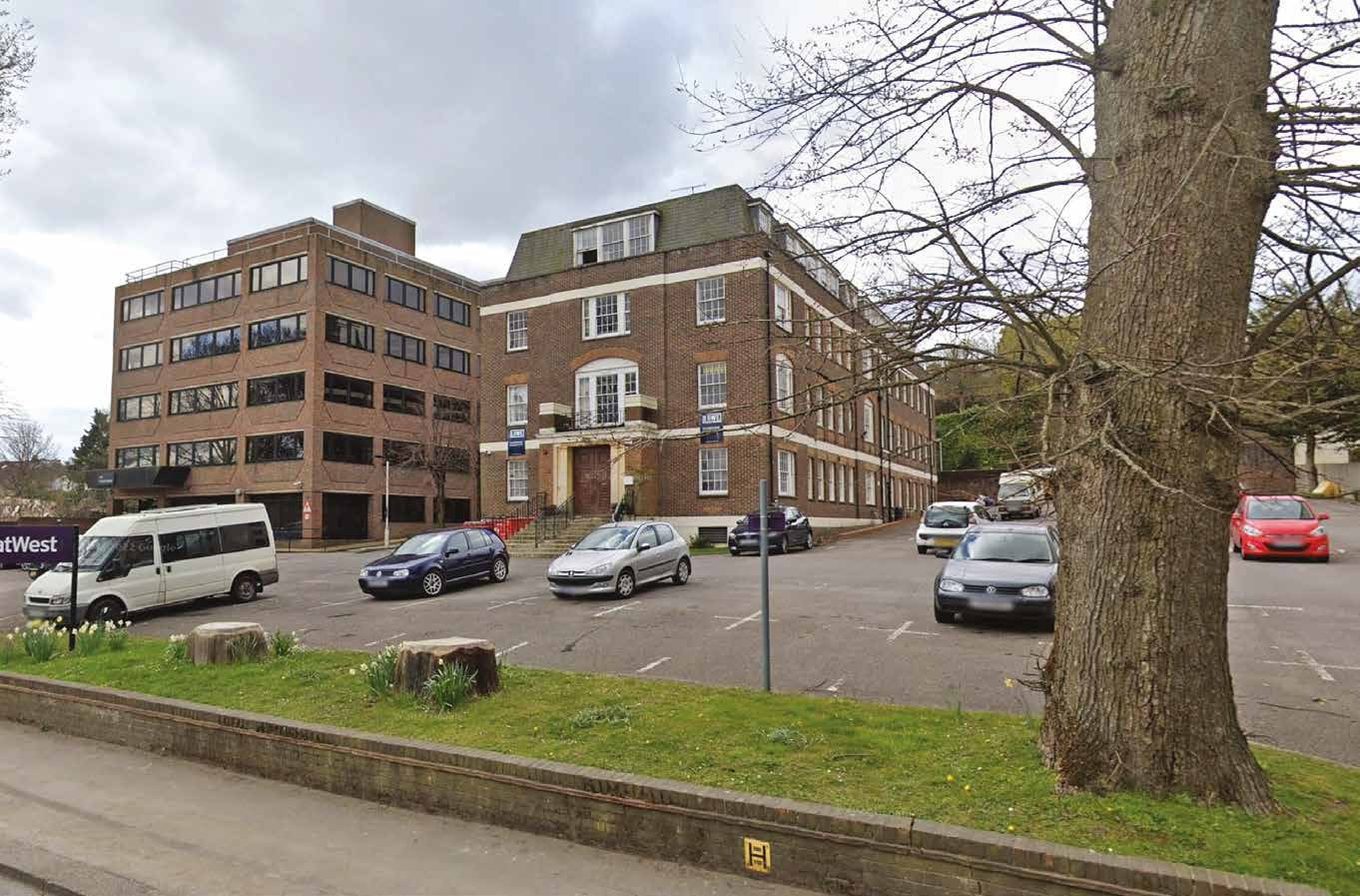
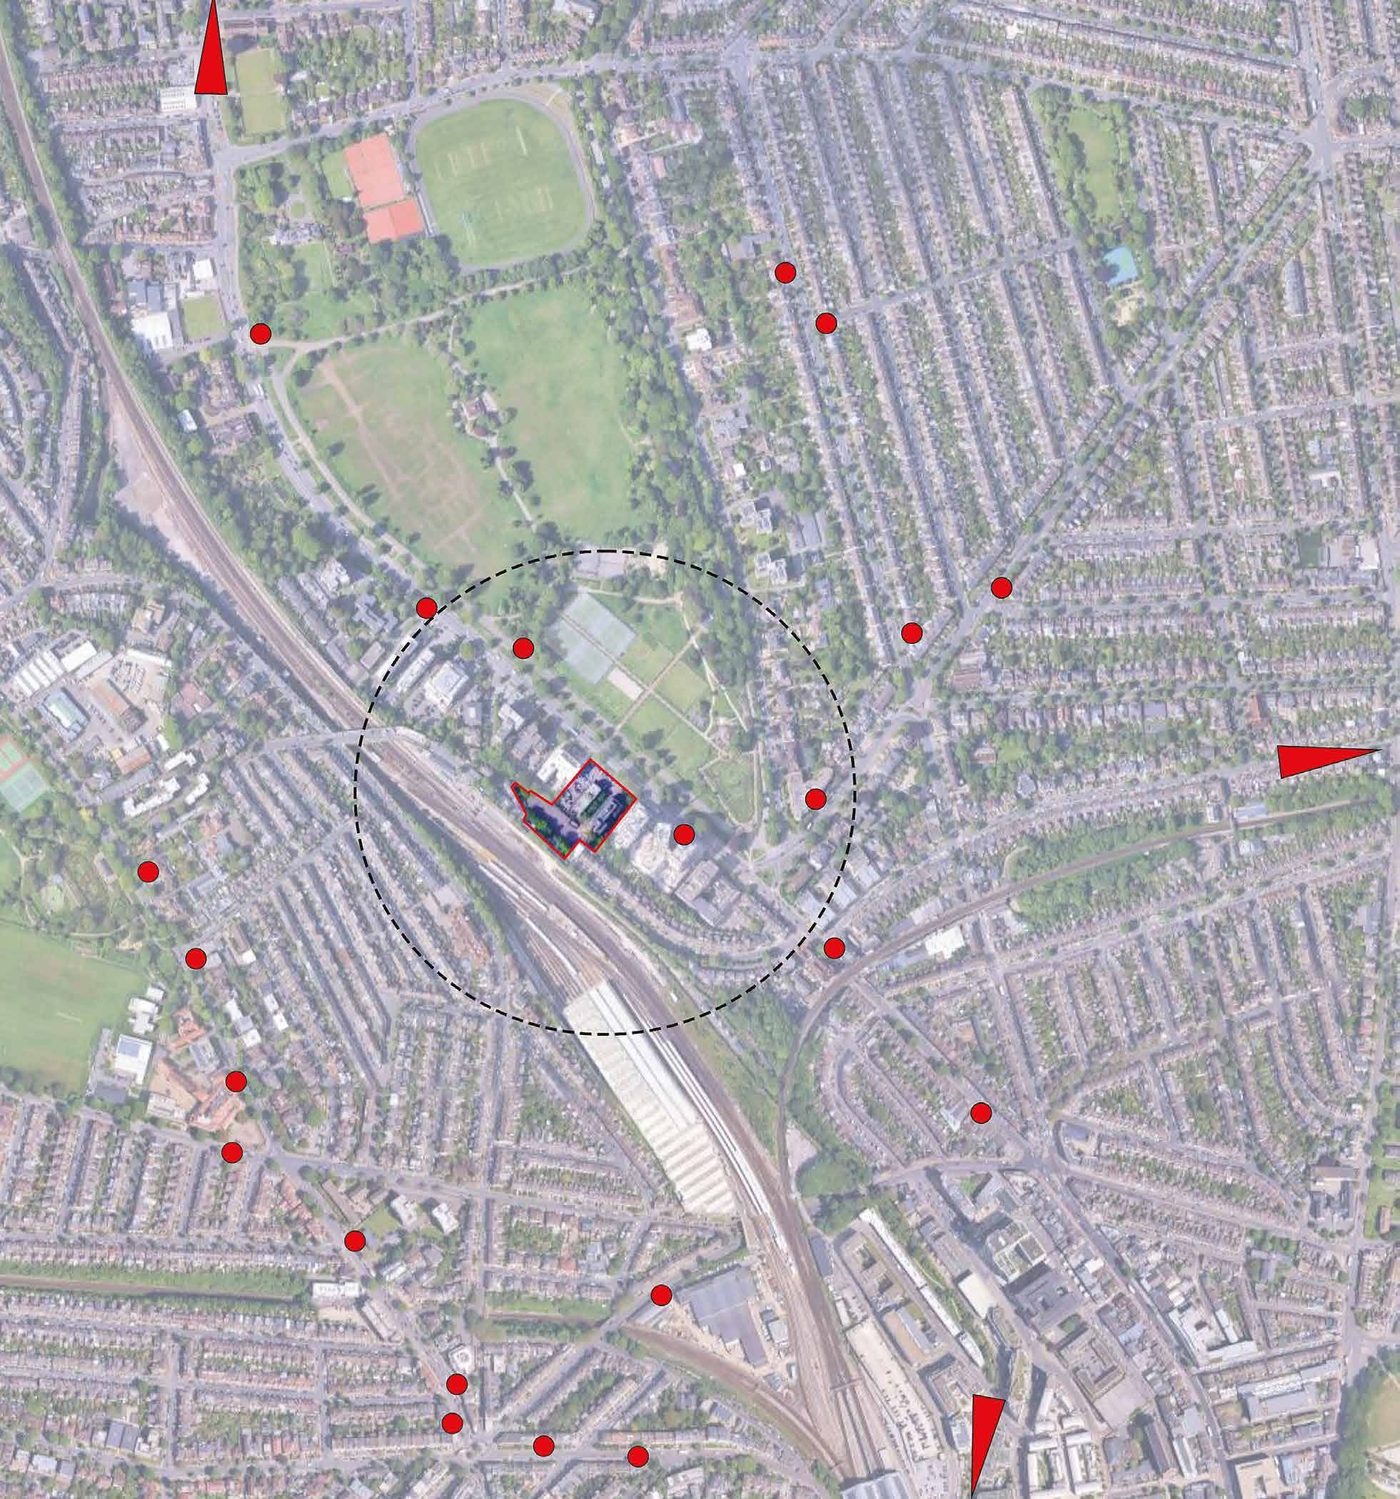
The development site sits on the western side of Preston Road (A23), opposite the southern end of Preston Park. To the rear, it stretches back to the boundary with Dyke Road Drive, which is around six metres above the site level.
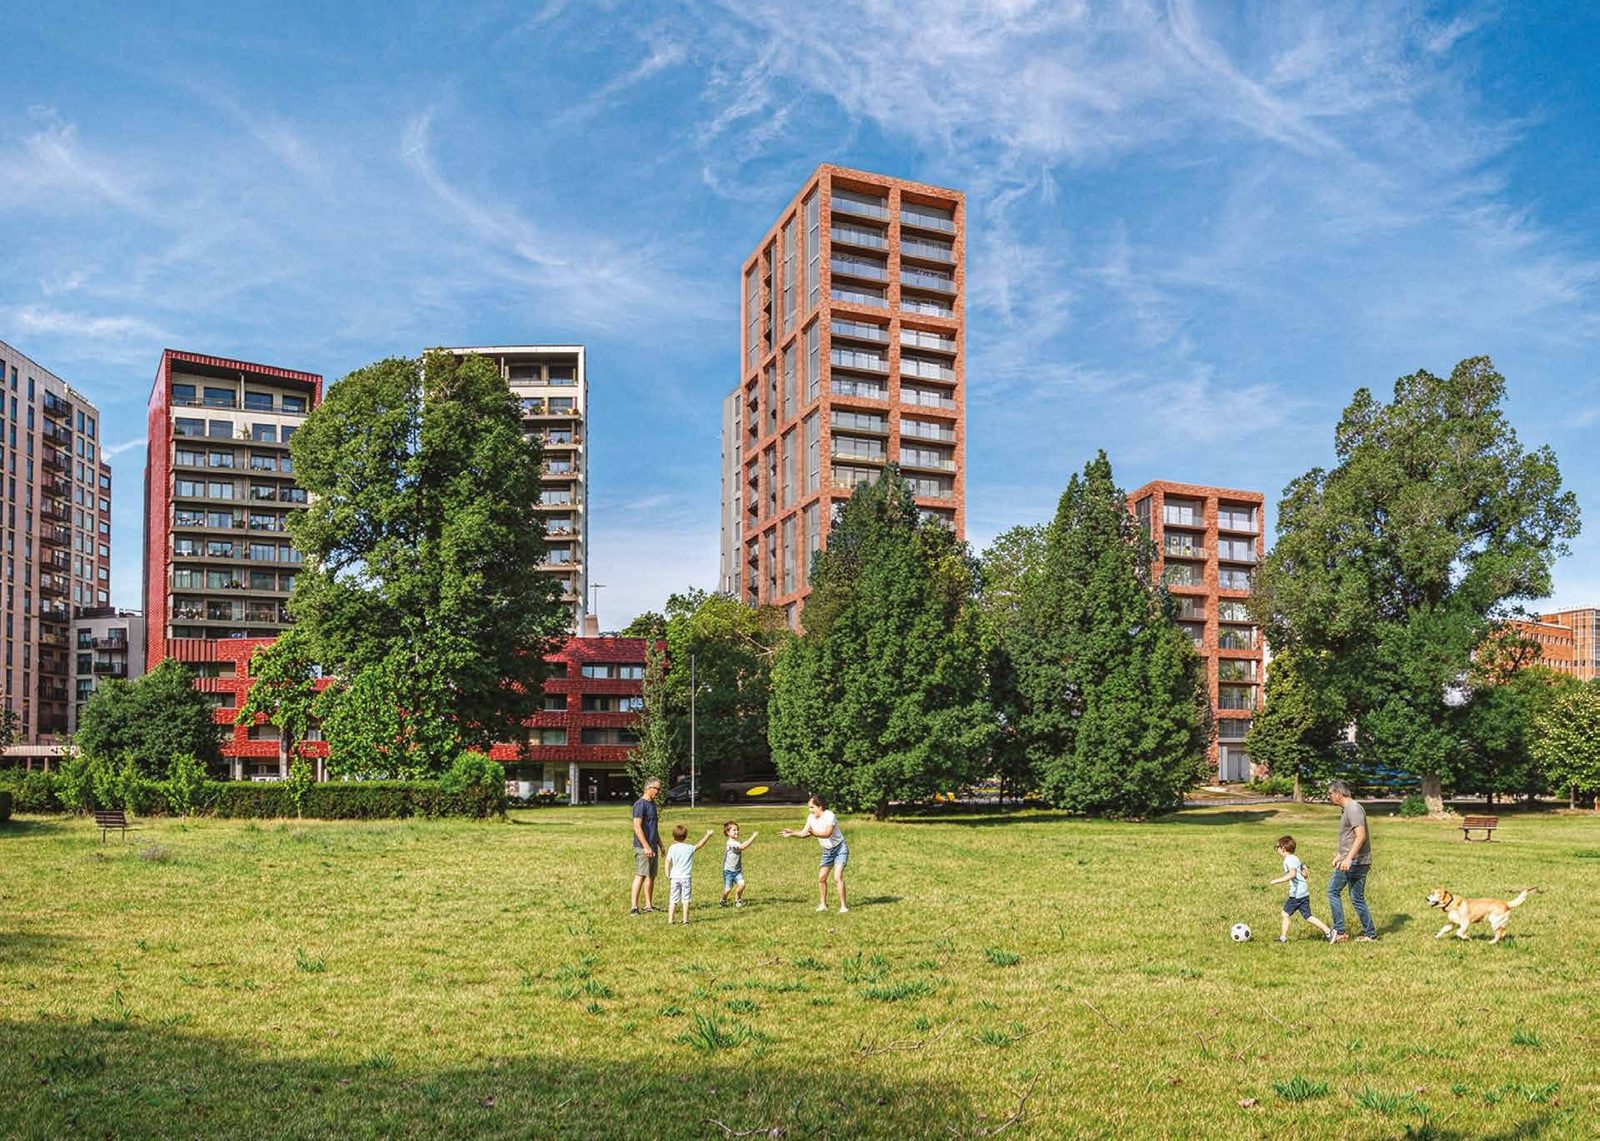
Adjacent to the south-east is the recently completed Wellesbourne development — three buildings of 13, 14 and 15 storeys. On the other side is a residential site converted from office use in 2014. The current site comprises car parking and two office buildings, both vacant for over three years. Our proposals seek to deliver a high-quality, mixed-use, residential-led development that will revitalise the site.
The two existing office buildings have been empty for several years. Redeveloping this previously developed land makes efficient use of a sustainable, well-connected location without building on greenfield or open space.
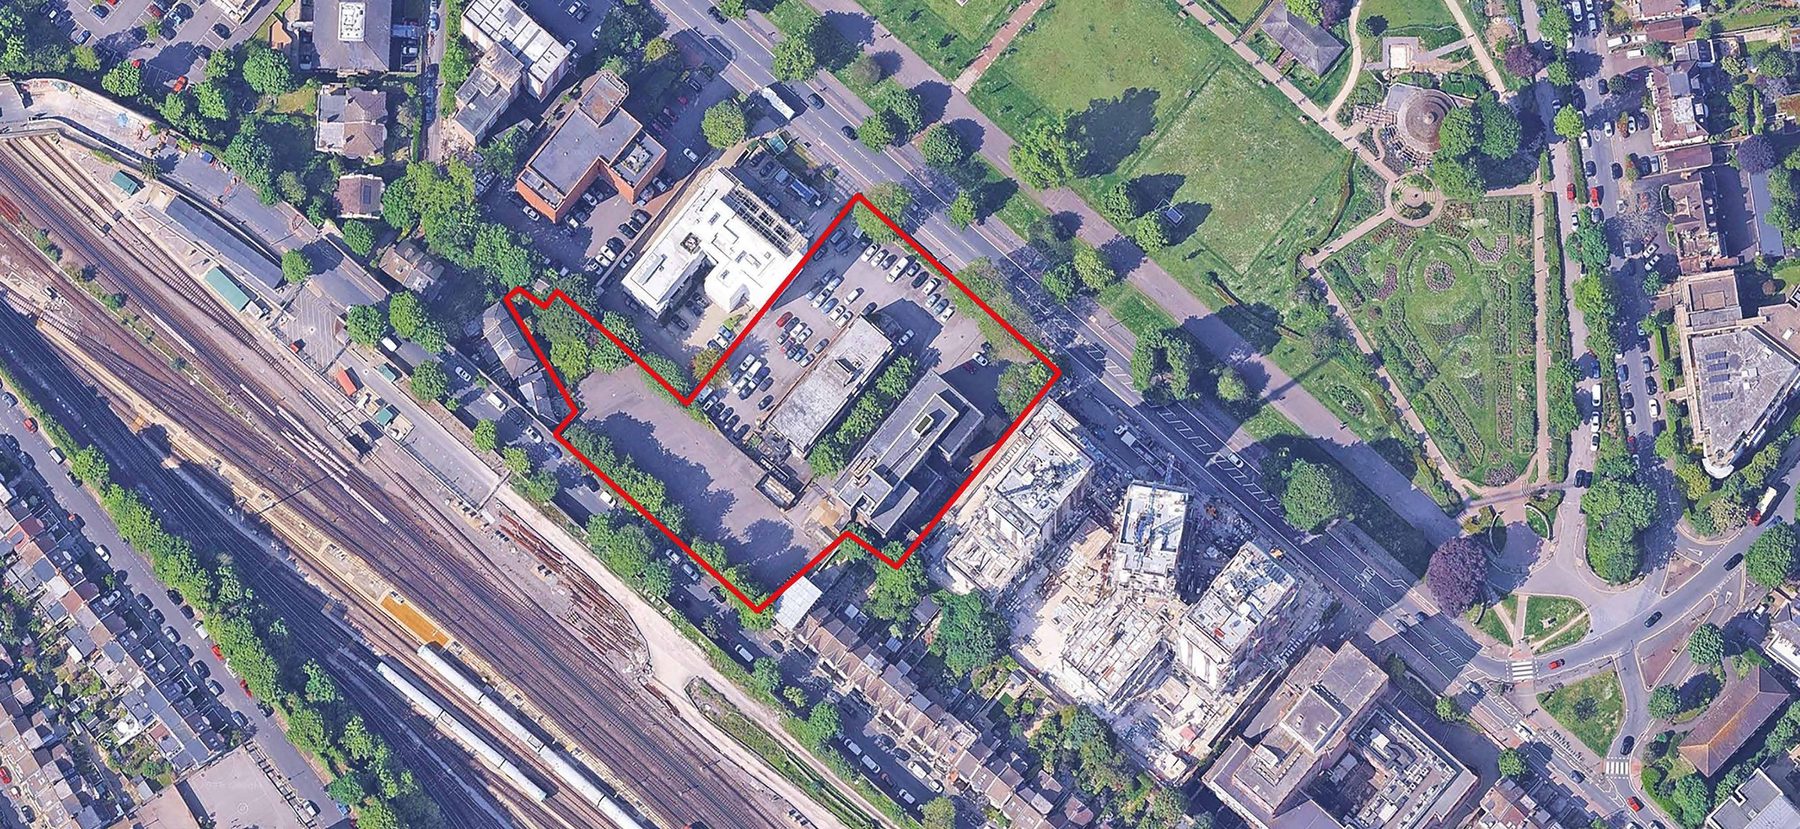
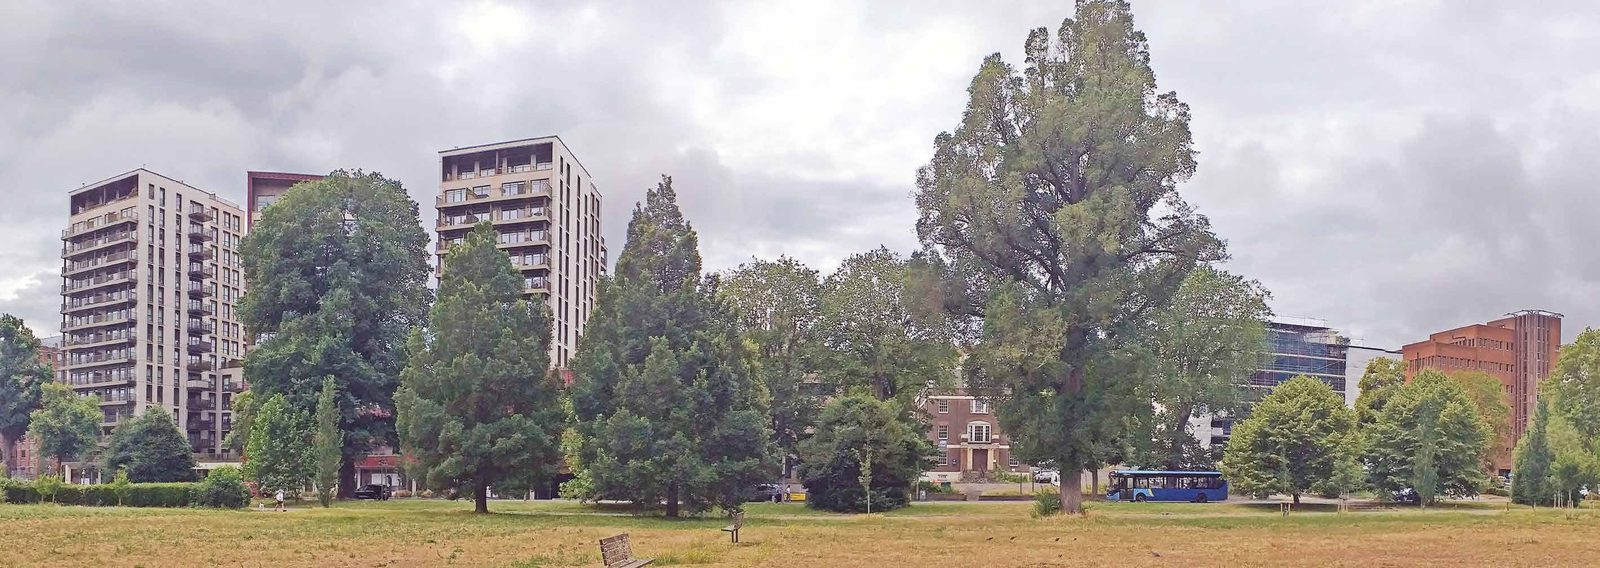
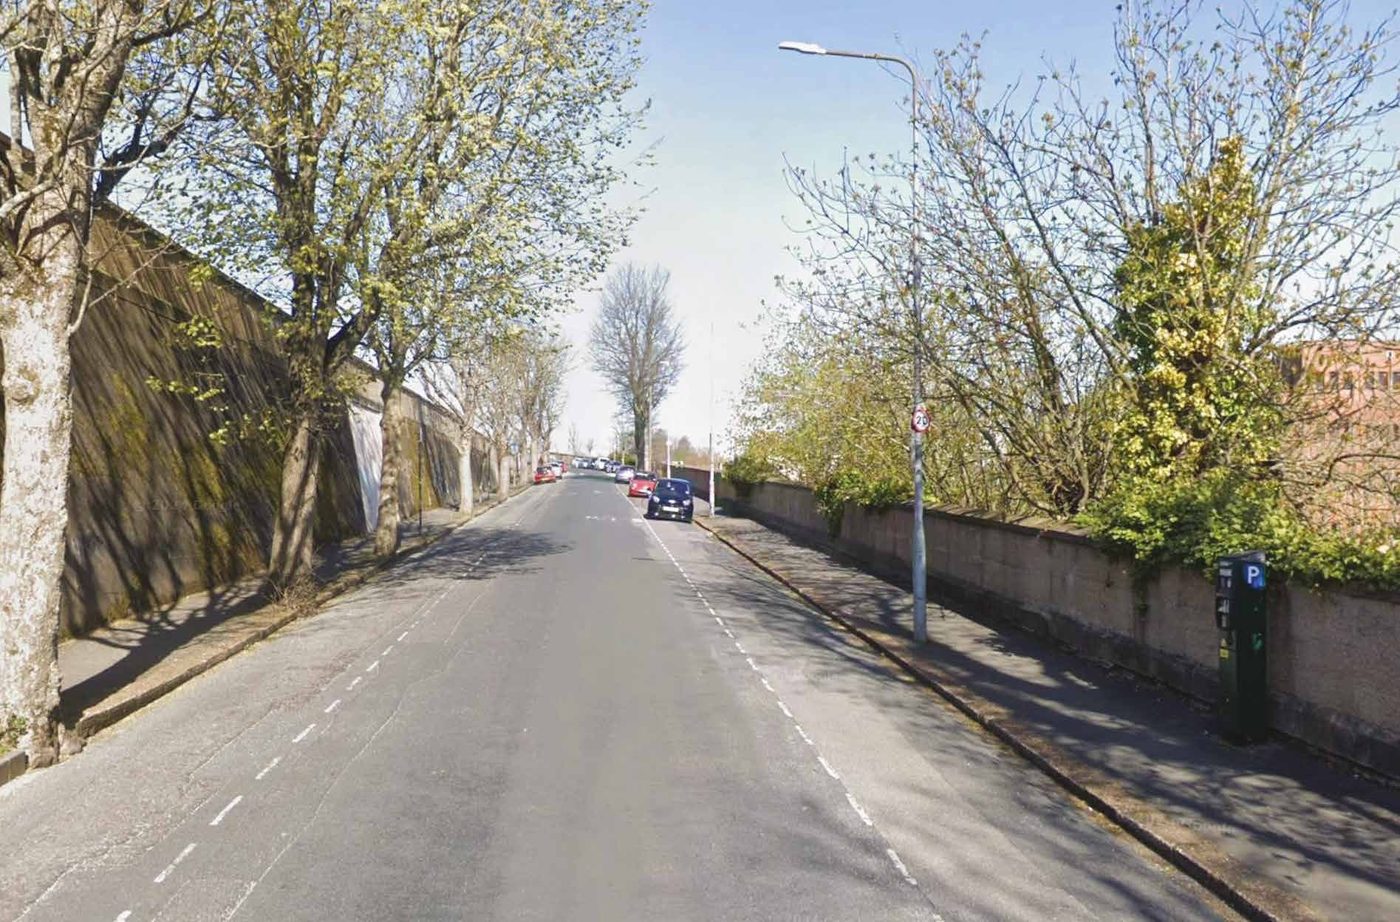
The 149-153 Preston Road site is well served by public transport and local amenities. The sustainable nature of the location and its surroundings make it appropriate for higher-density development.
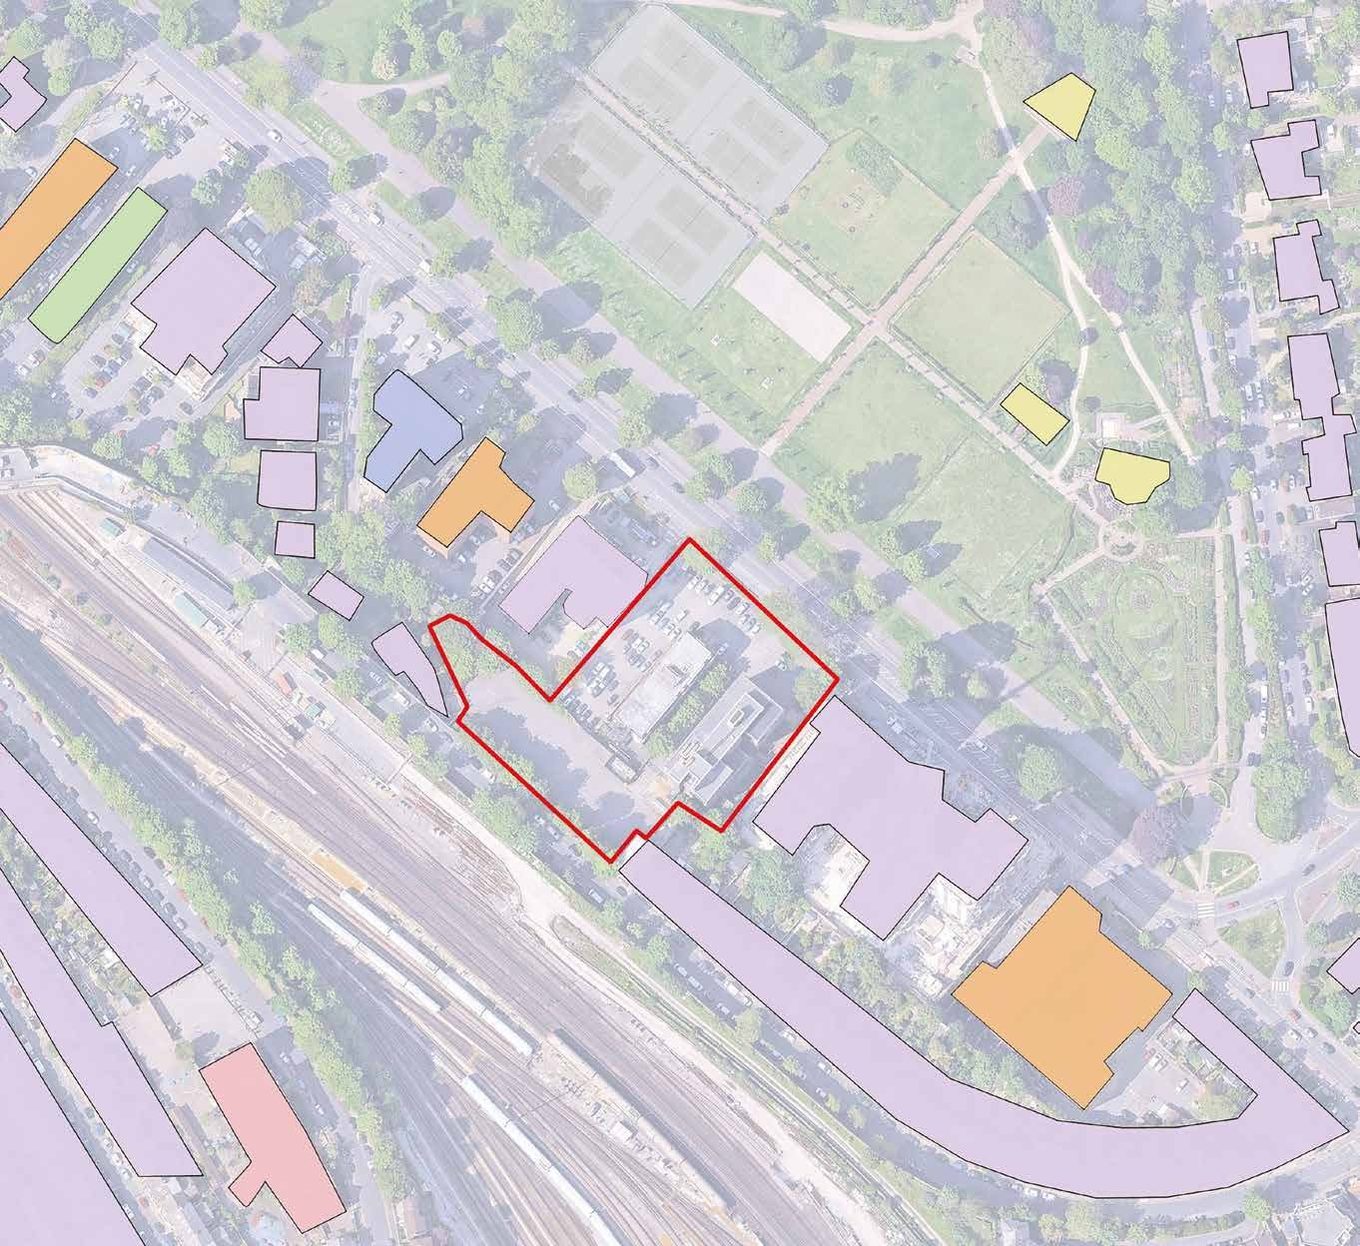
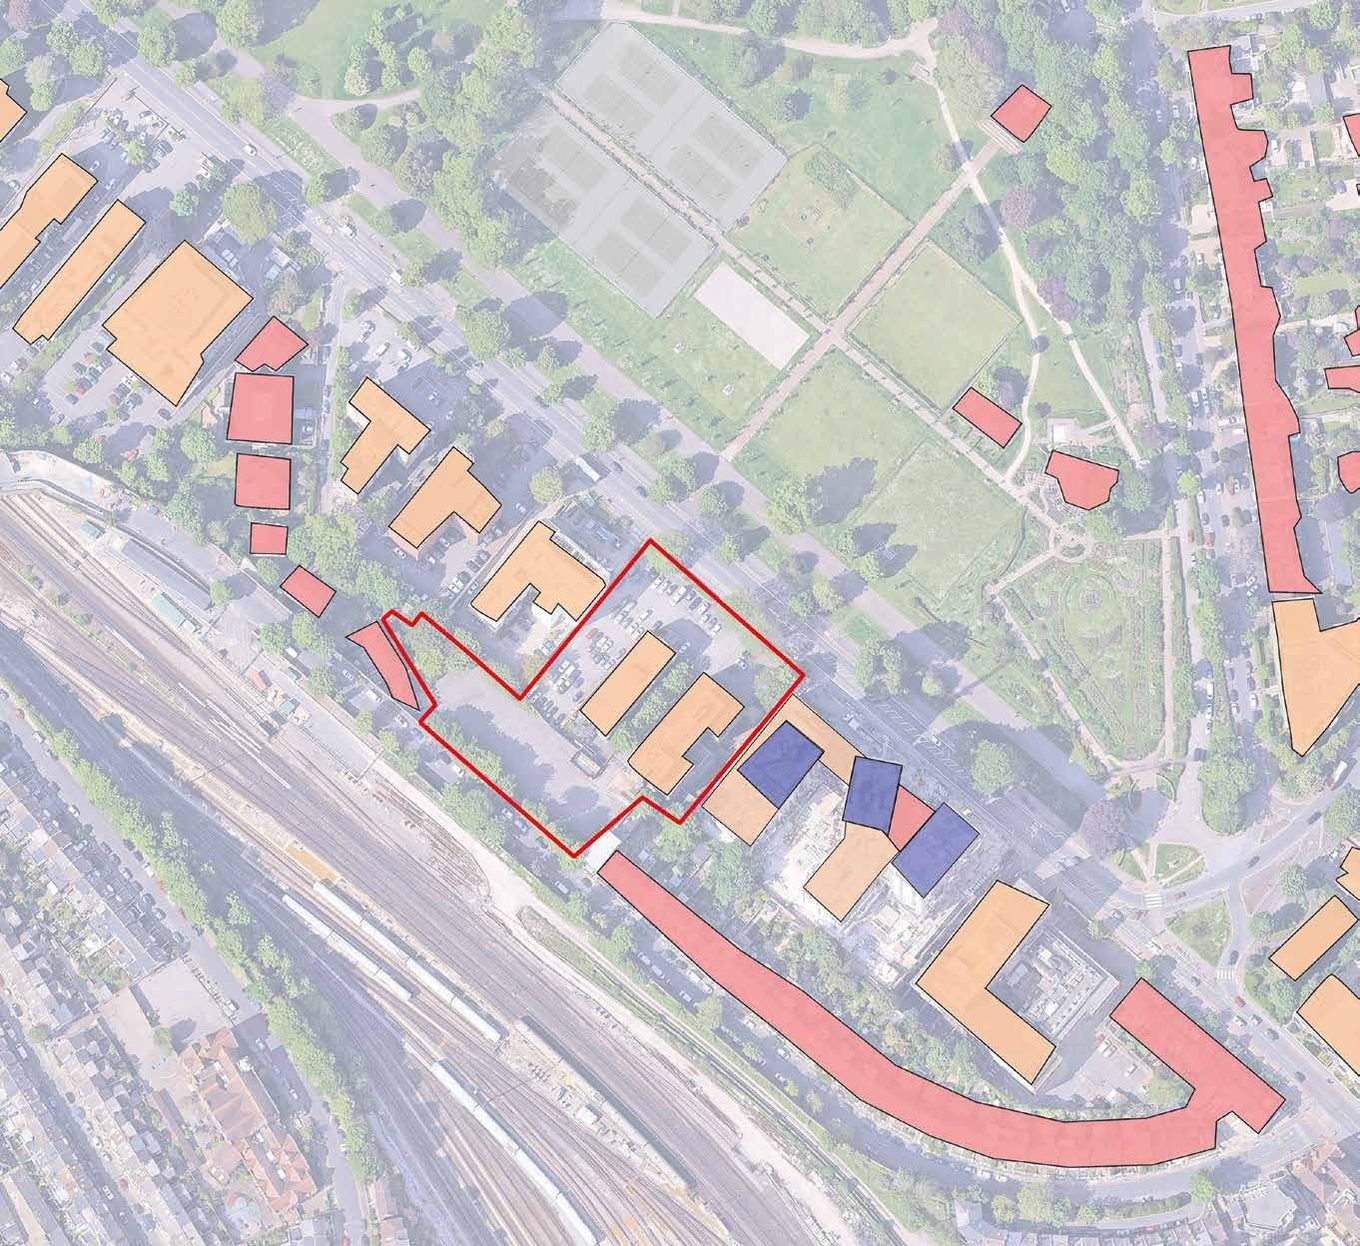
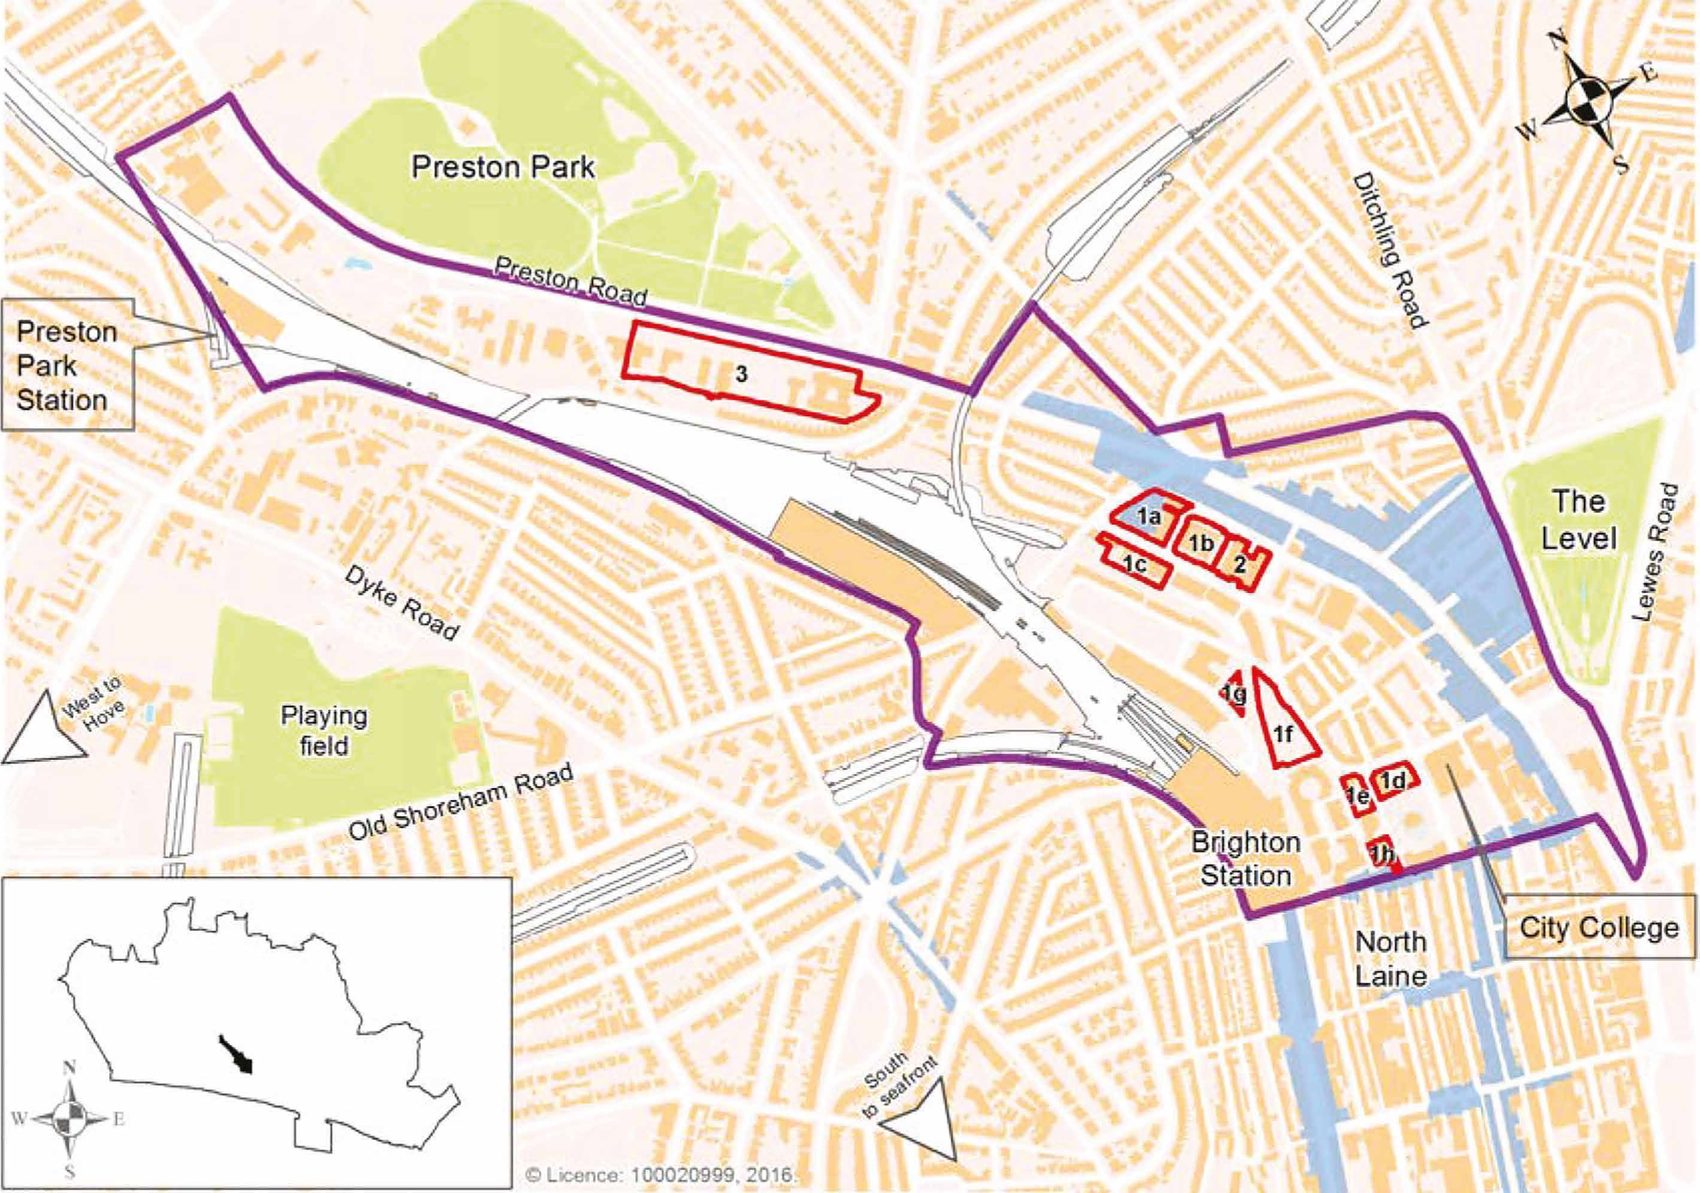
149-153 Preston Road lies within a wider growth area designated by the council — the New England Quarter and London Road Development Area — where site allocations make provision for 1,130 new homes by 2030. The council's Urban Design Framework also identifies the area as suitable for taller buildings.
Housing delivery in Brighton & Hove is subject to the national Standard Method. Against the council's identified need, the city's supply represents only around 1.5 years — a substantial shortfall. Redeveloping 149-153 Preston Road could make a meaningful contribution to easing that pressure. The team has also discussed with the council the possibility of it purchasing and managing one of the buildings to add social homes to its city-wide provision, helping to reduce housing waiting lists.
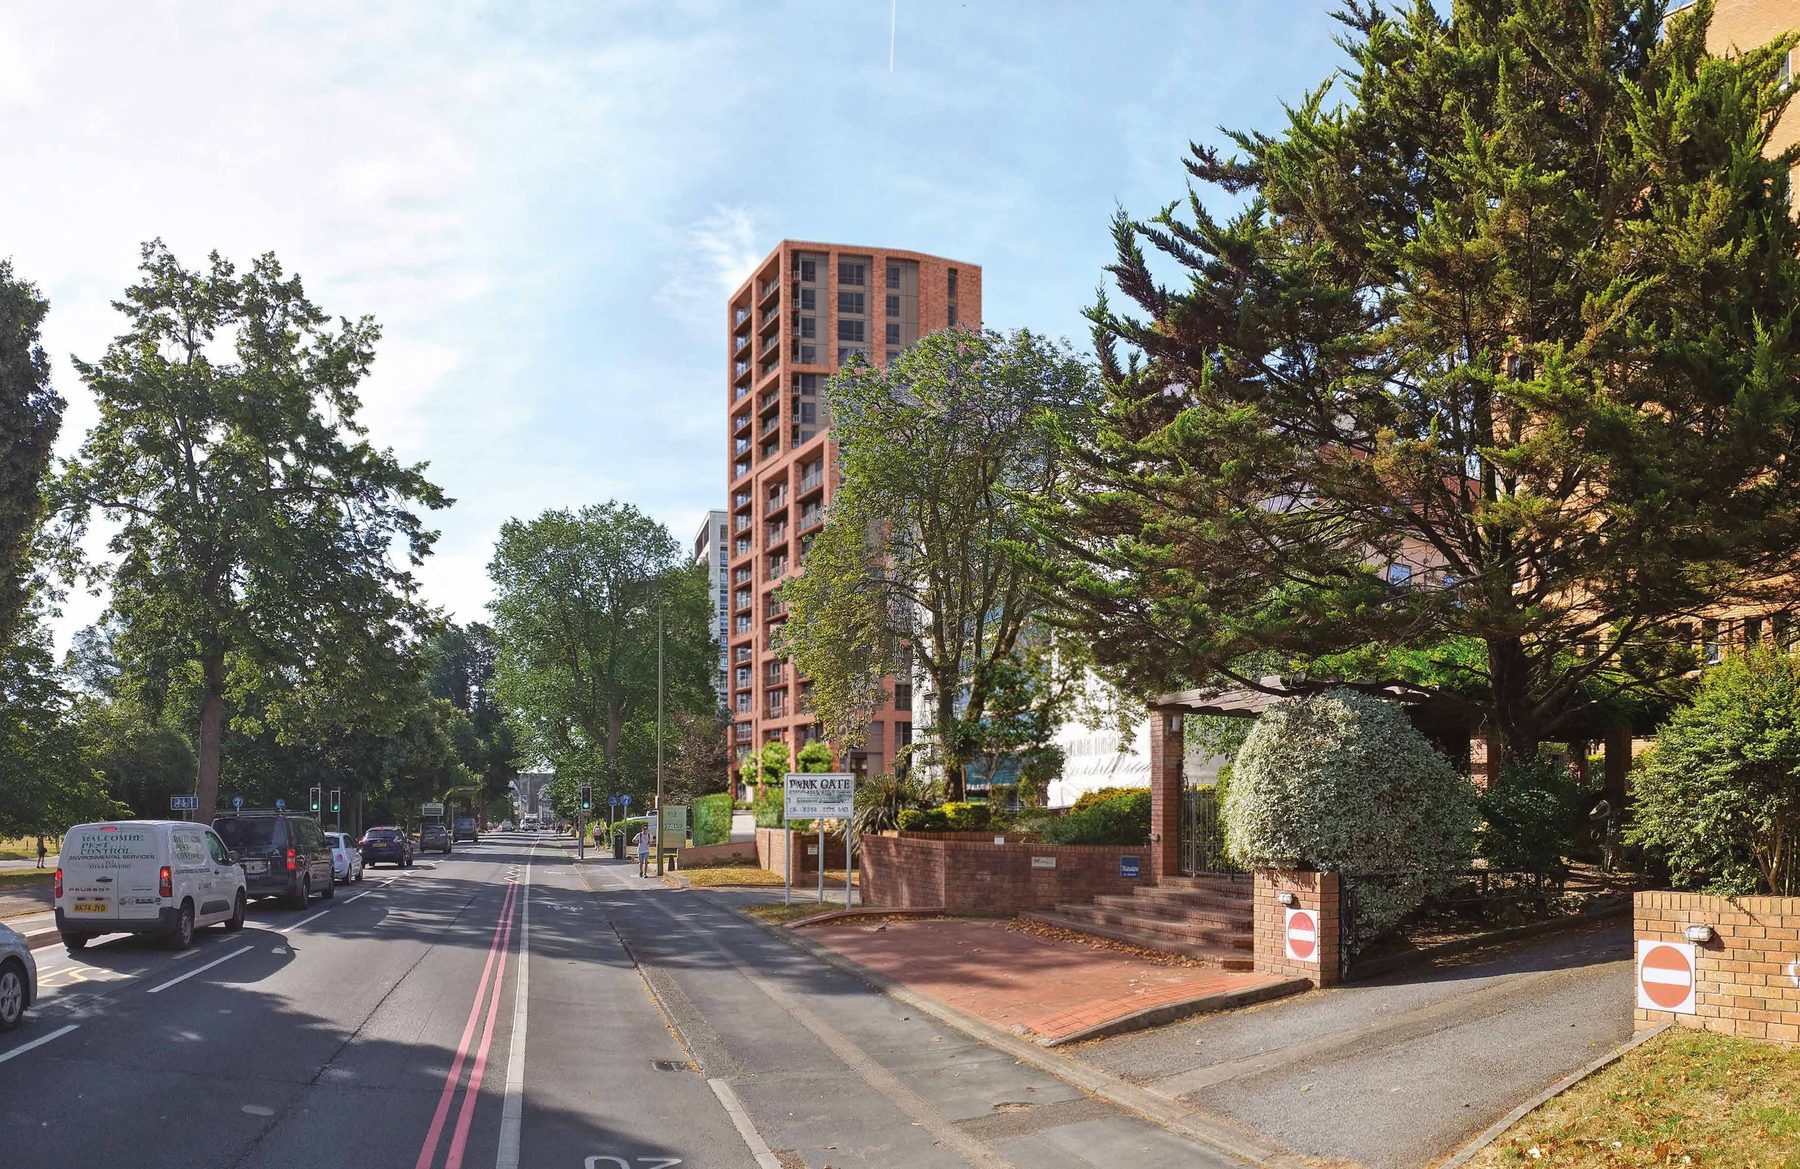
Our proposals replace the two vacant office buildings with three new buildings. Their varied heights — from 10 to 19 storeys — create an attractive roofline alongside the neighbouring Wellesbourne development.
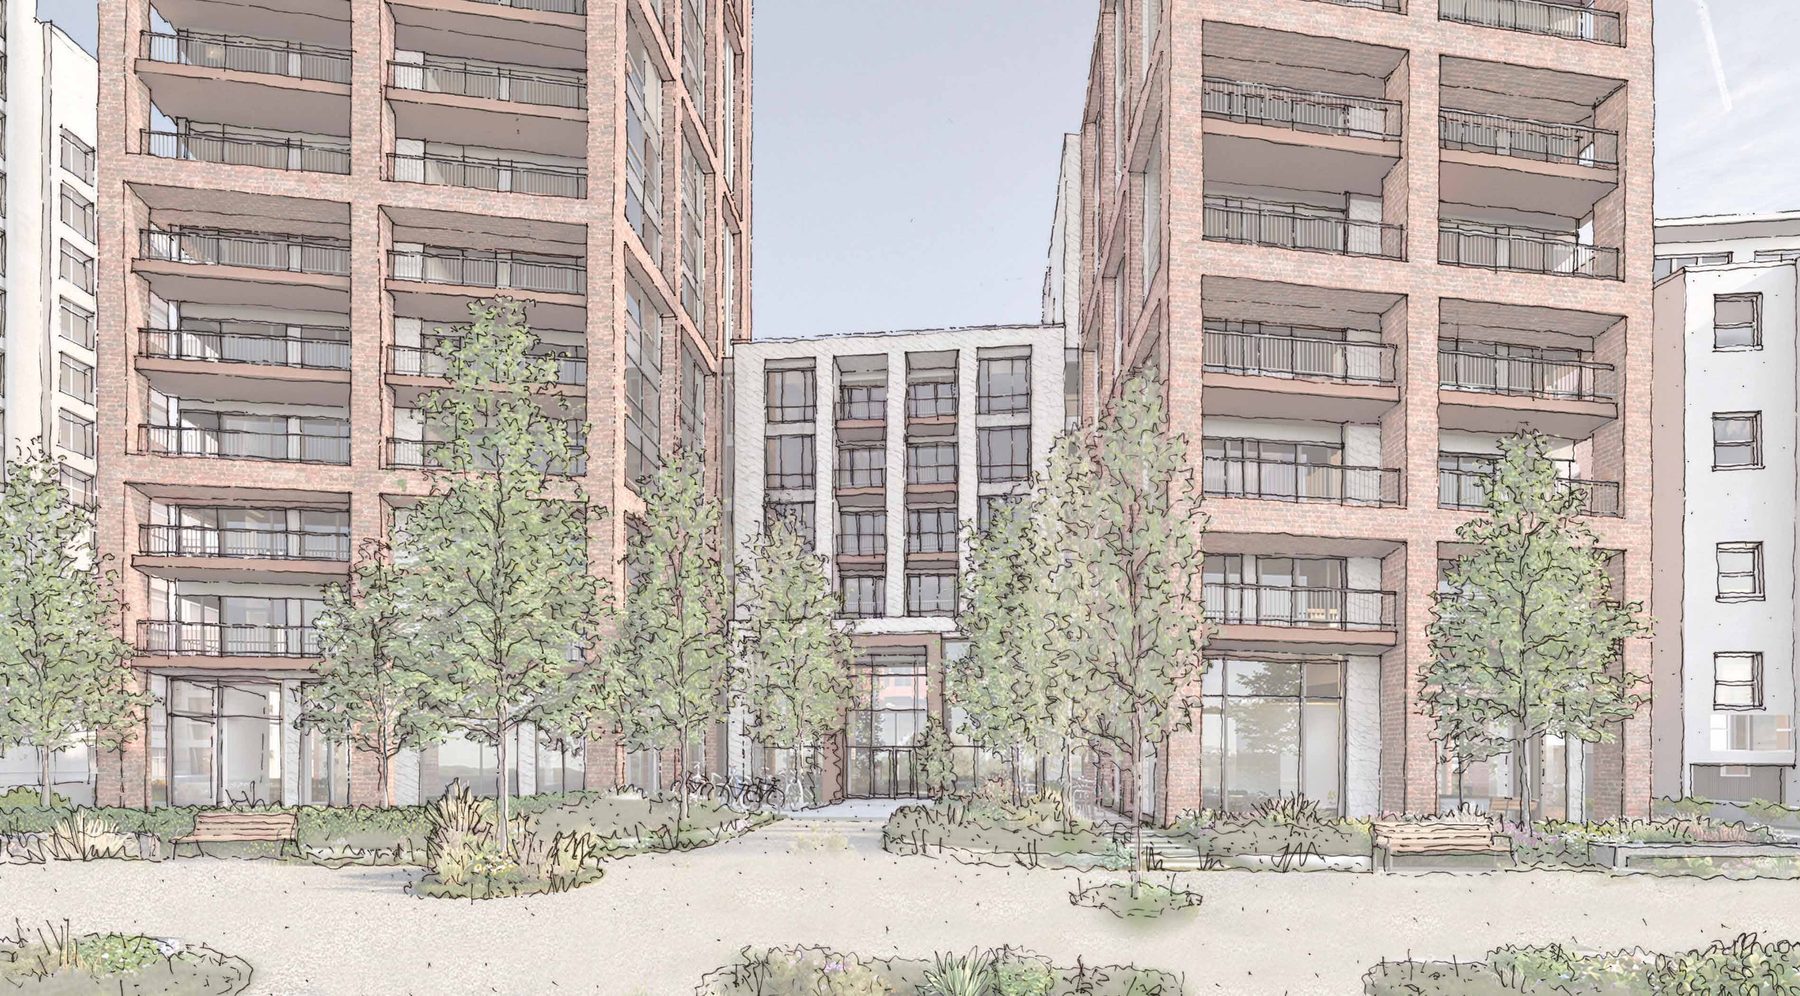
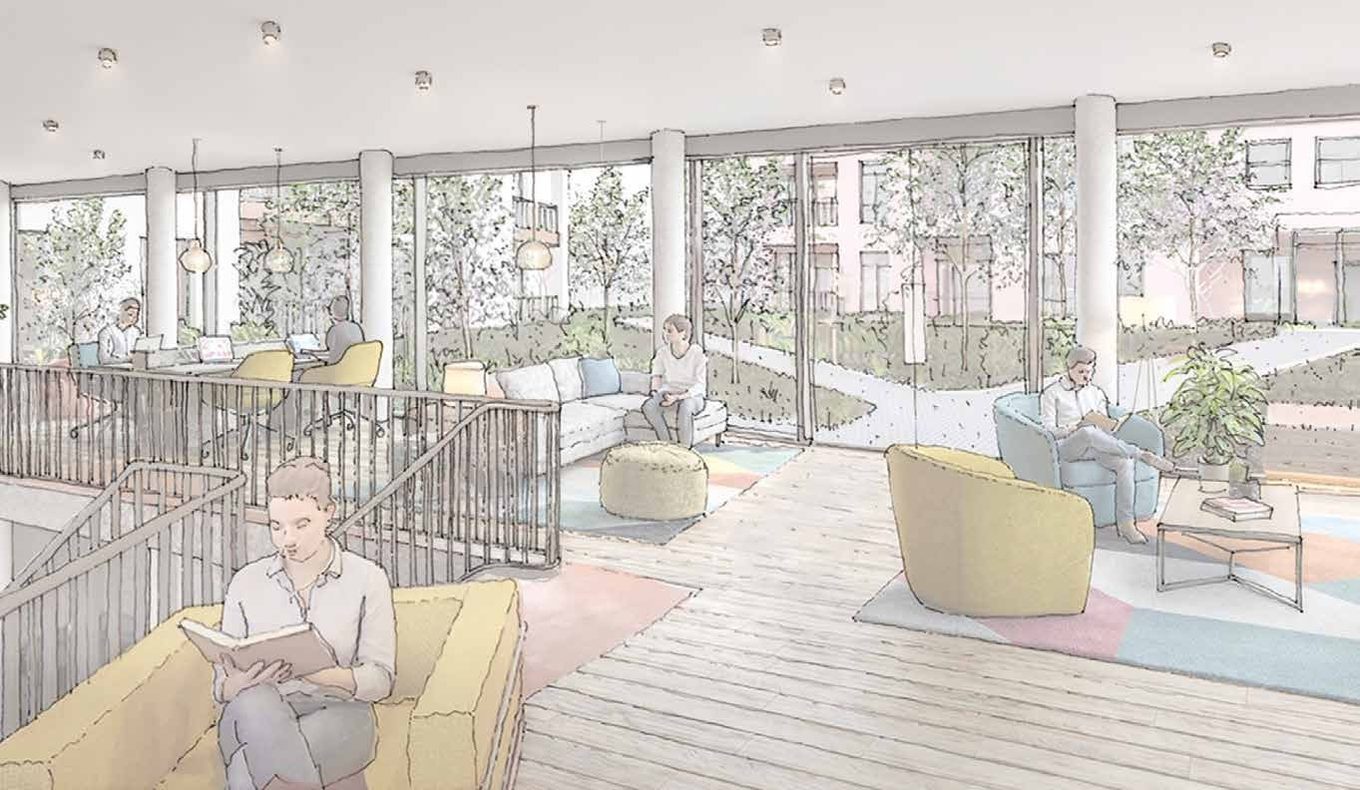
The 225 flats offer a mix of sizes to suit a range of households, alongside co-working space on the two lower floors, a gym, and extensive landscaped courtyards providing amenity for residents.
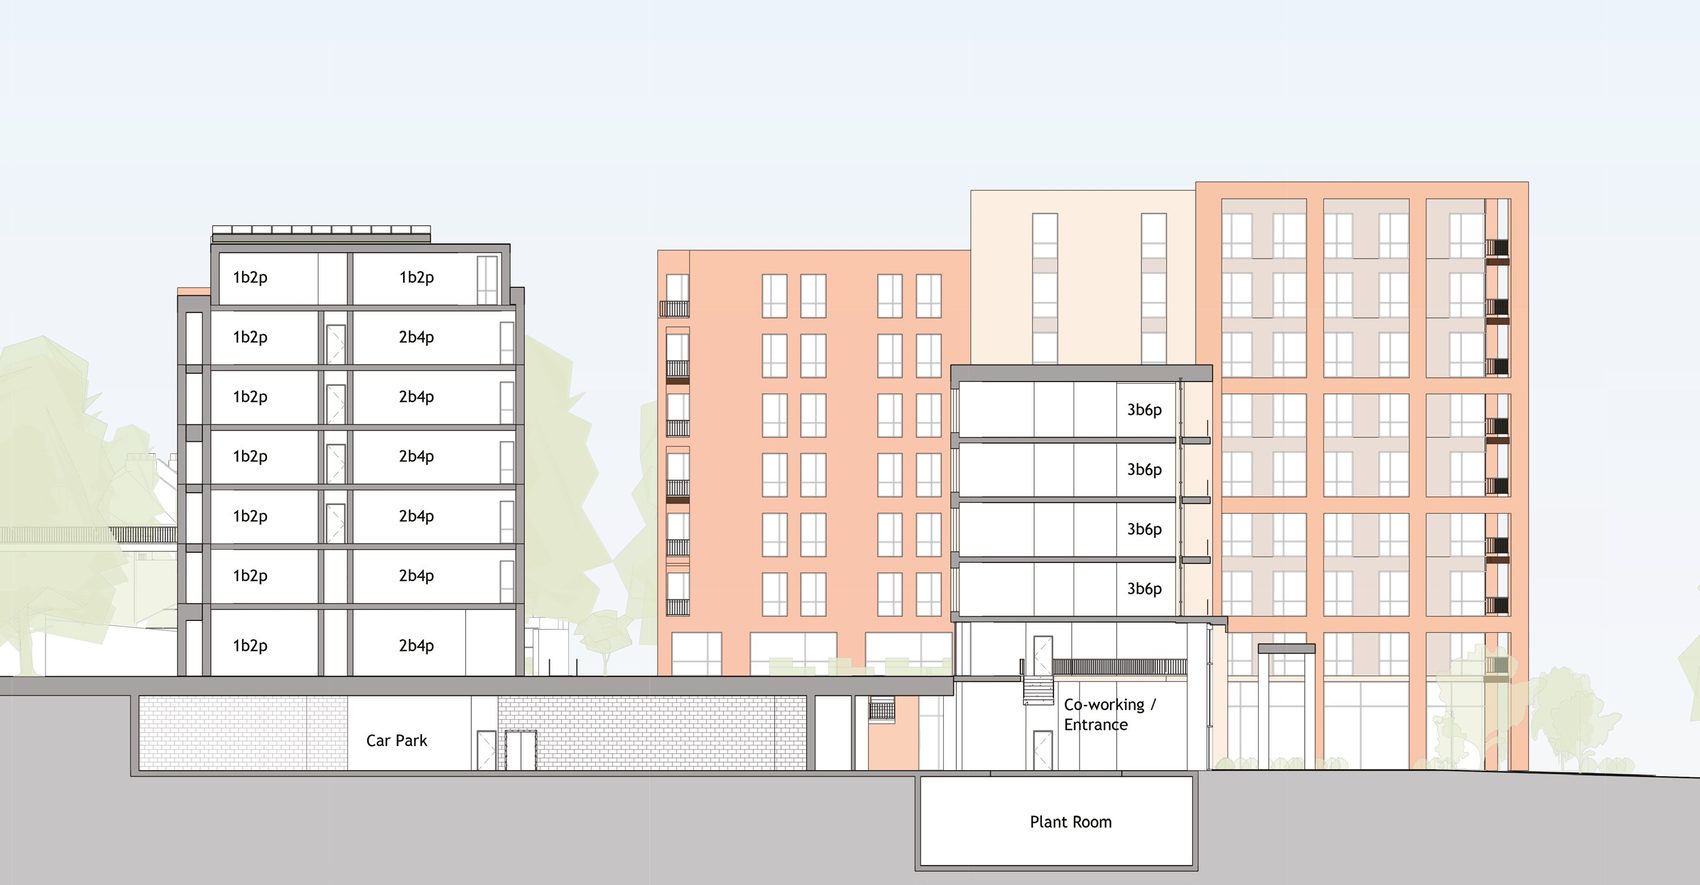
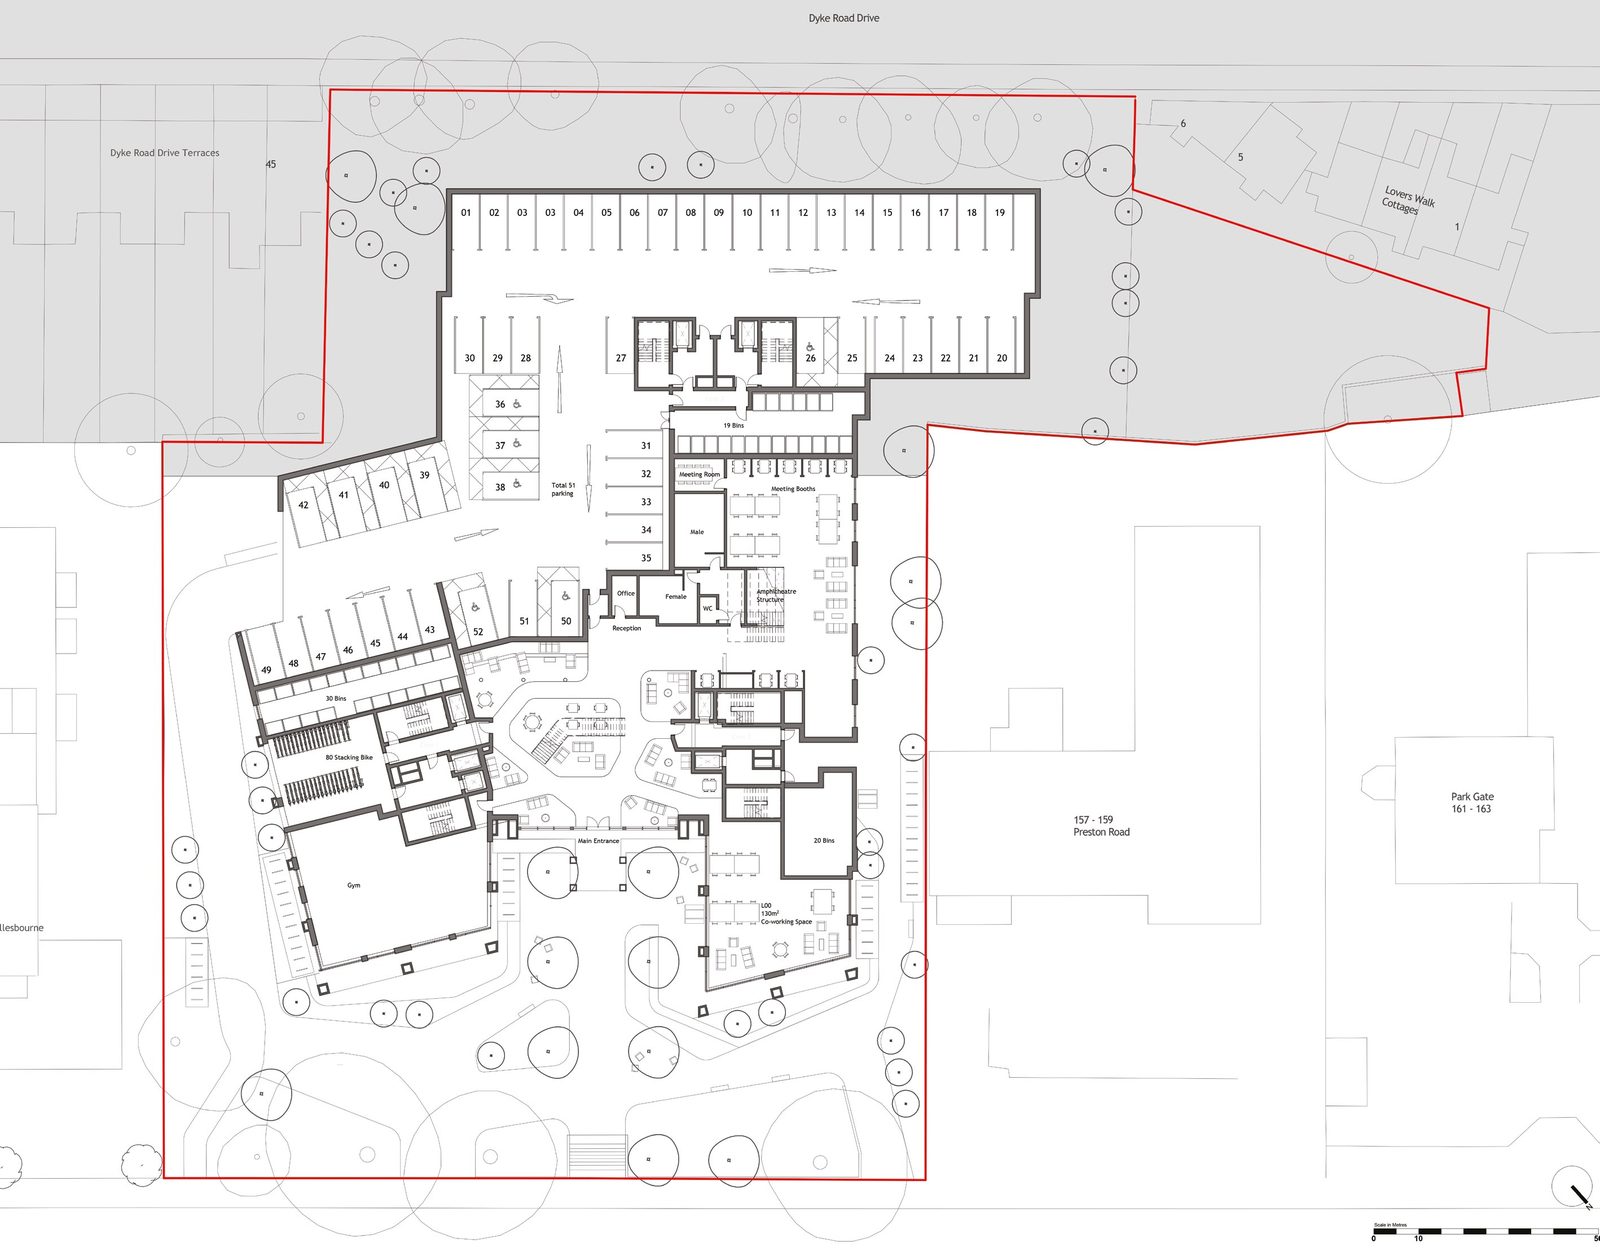
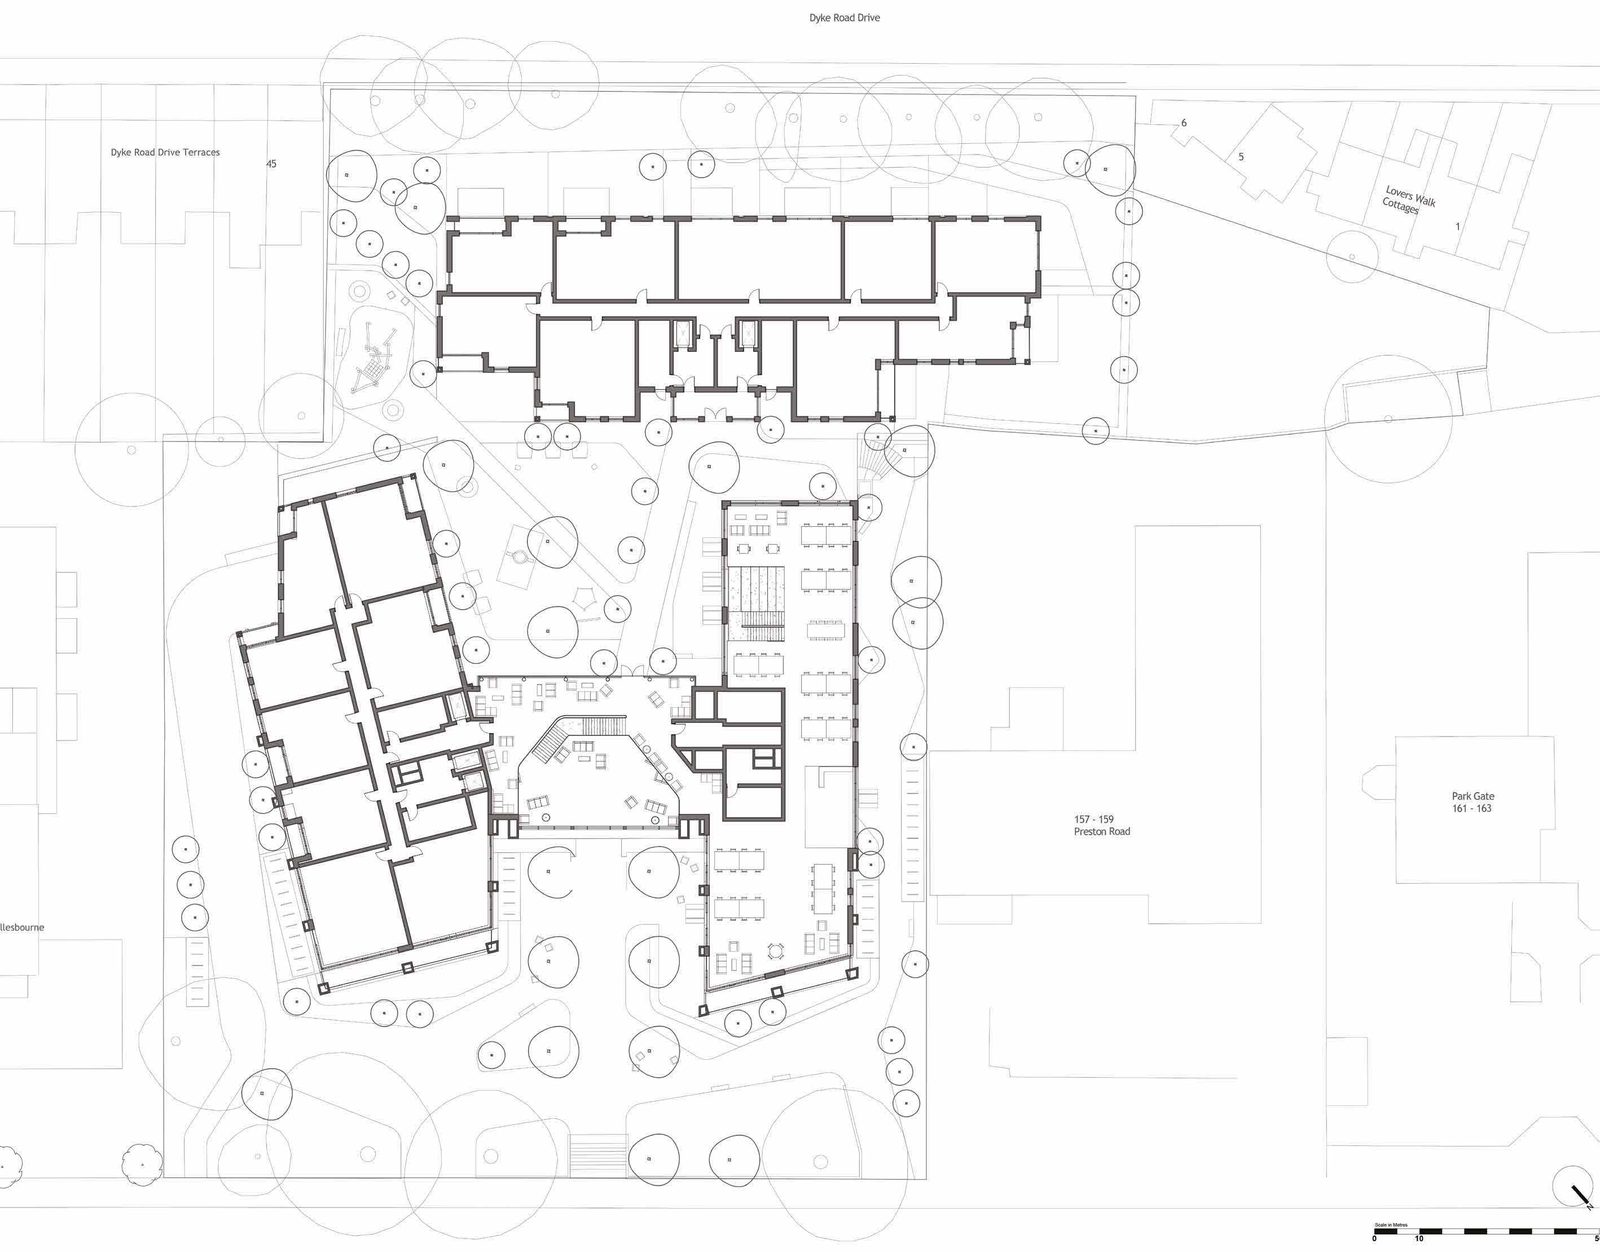
Buildings 1 and 2 are accessed from the main entrance foyer fronting Preston Road, which also connects to the co-working space on the lower two floors of Building 2 — available to residents and the wider community. Building 3 has its own independent access from Dyke Road Drive via a bridge to level 3, and is also reached from the central courtyard at level 1.
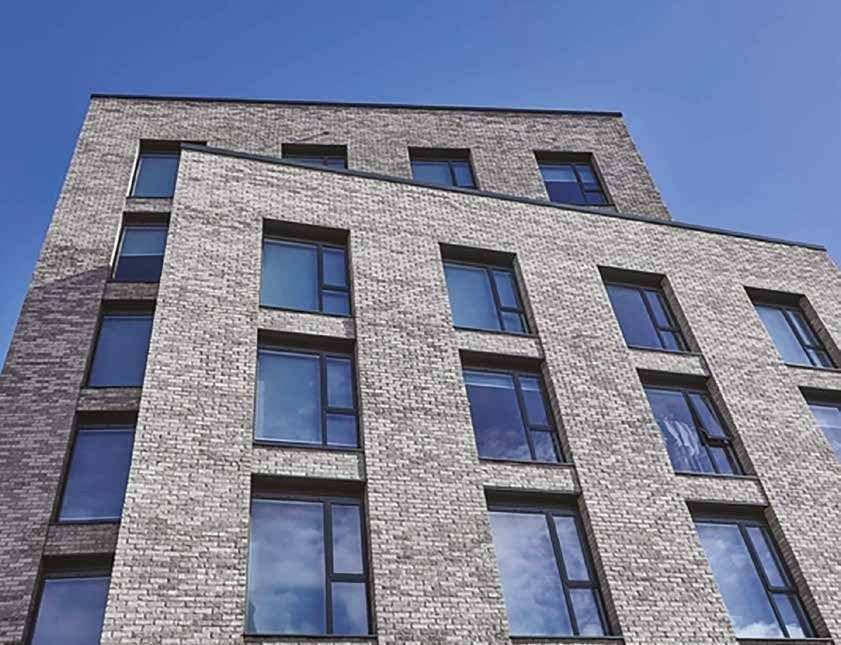
The location is an opportunity to create a family of tall buildings alongside those at Wellesbourne — distinct, but complementary. The clean tower forms and proportions echo the Wellesbourne towers, while an outer frame divides the Preston Road frontage vertically and groups floors together to introduce a grand scale that responds to the openness of the park.
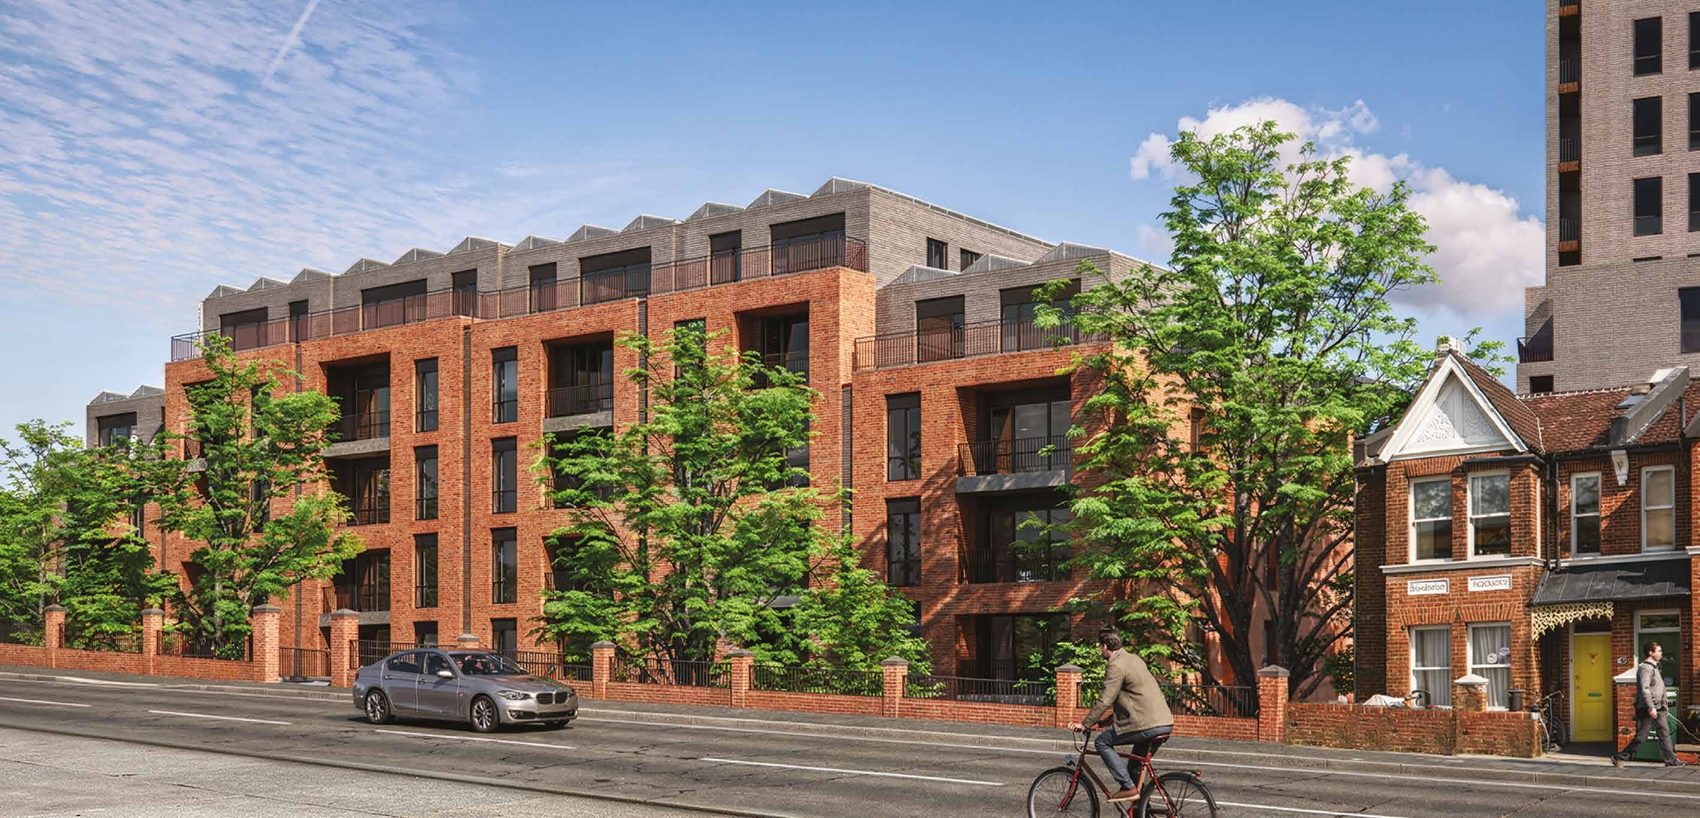
Building 3, facing Dyke Road Drive, features inset balconies animated with shadow gaps between them. This continues the rhythm of the neighbouring Victorian terrace, while creating a book-end of greater height as a contrast.
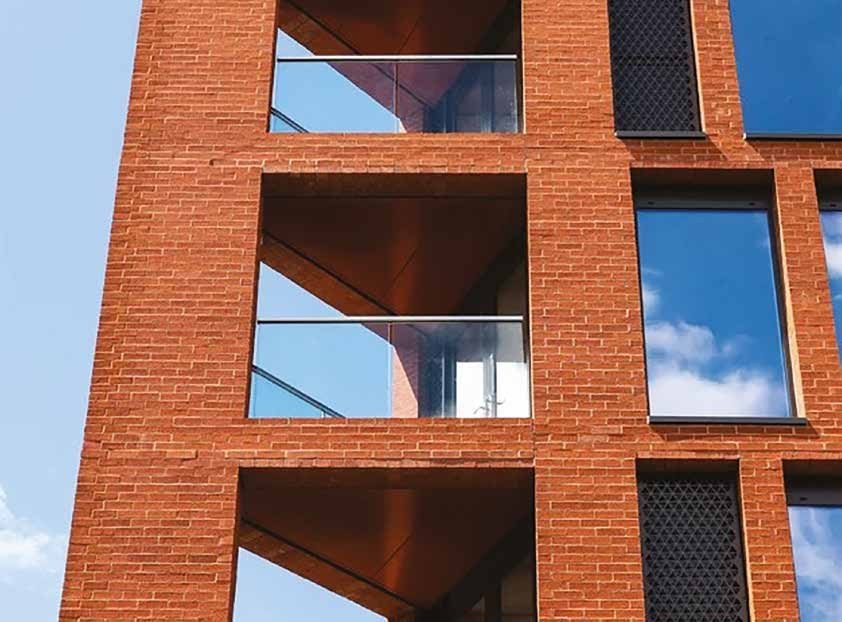
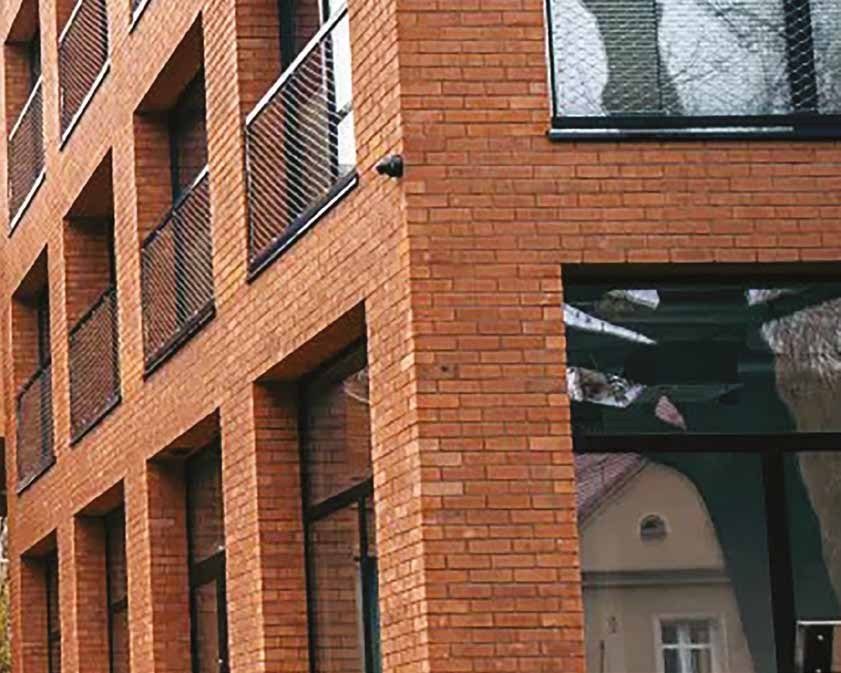
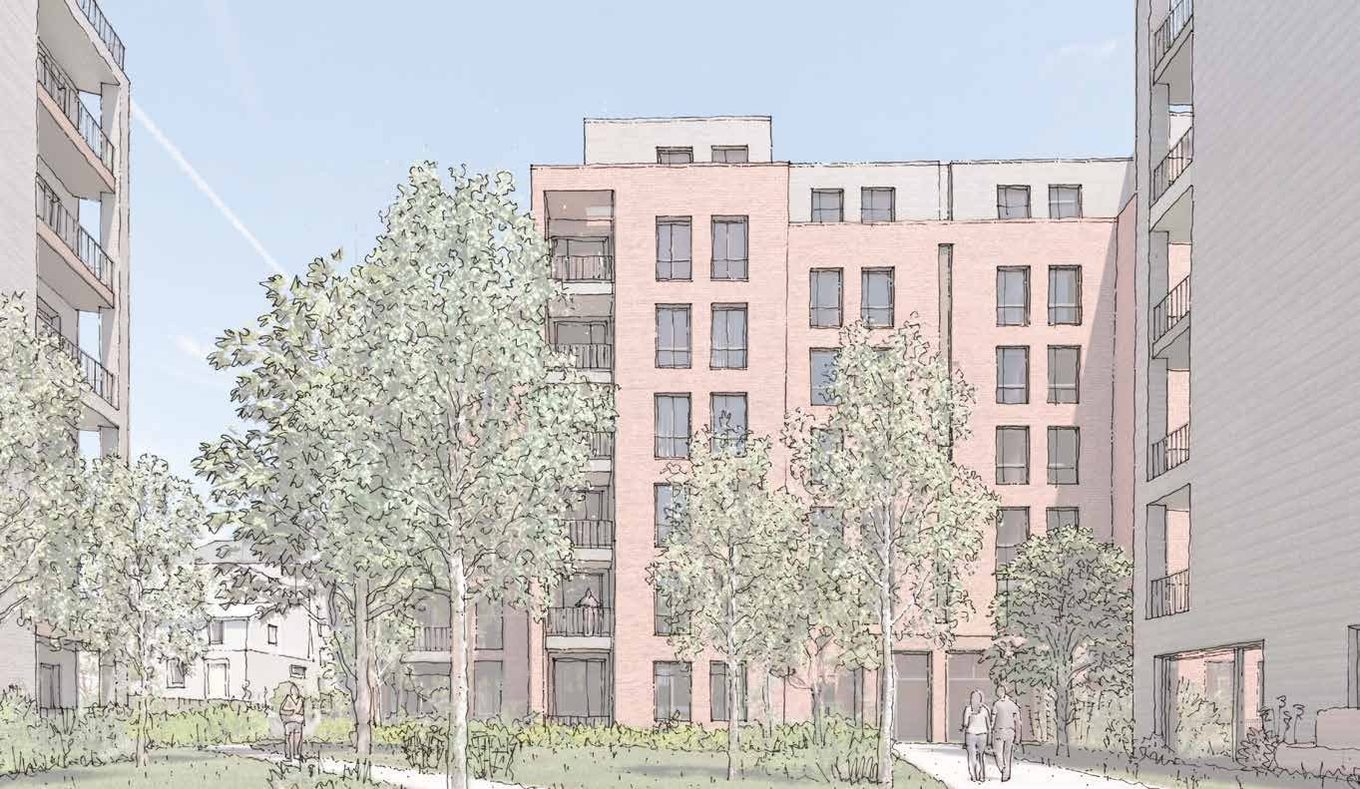
The outer frame is proposed in red brick, referencing the red brick of the original villas that once stood around Preston Park — and on this site.
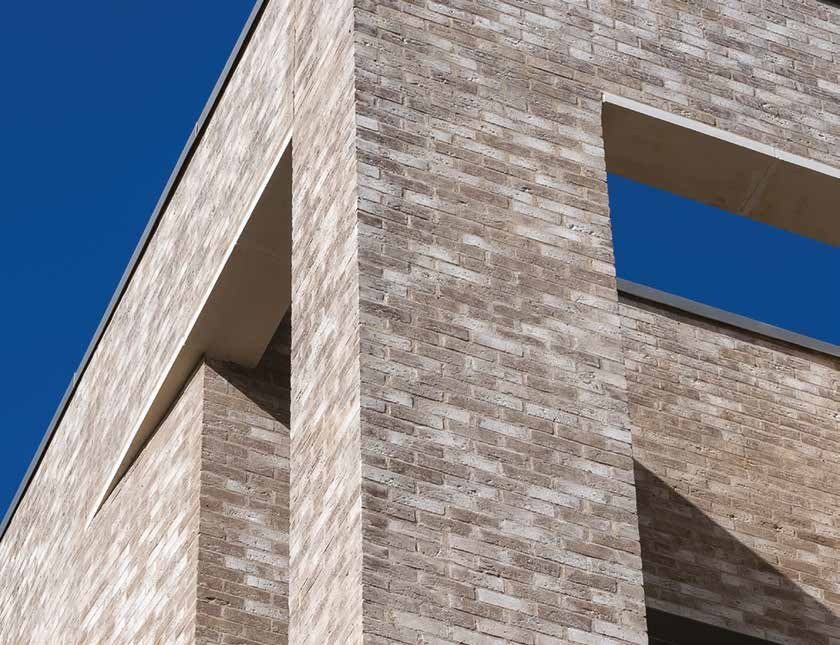
Sustainability has shaped this development from the start. The proposals are designed to create comfortable, healthy homes that are cheap to run and kind to the environment — helping Brighton & Hove meet its climate commitments.
A high-performance, well-insulated design holds onto heat, so homes stay warm in winter and use far less energy — keeping demand, and residents' bills, down.
Each home has its own efficient heating, hot water and ventilation. A built-in system continuously brings in filtered fresh air while recovering heat, for better indoor air quality without wasting energy.
Careful design — the position and size of windows plus built-in shading — keeps homes comfortable in warmer months without air conditioning.
The development is all-electric, with no gas — cutting carbon and improving local air quality. It targets high energy-efficiency ratings for every home and BREEAM Excellent for the commercial spaces.
Water-efficient design reduces demand across the development, complementing its low-energy approach.
Cycle storage and electric-vehicle charging support greener travel, while materials are reused and recycled during construction to reduce waste.
Central to our concept is a landscape strategy built around a central courtyard, linking to the other green spaces across the site. The green space outside the Lovers Walk cottages is to be gifted to existing residents as additional outdoor space.
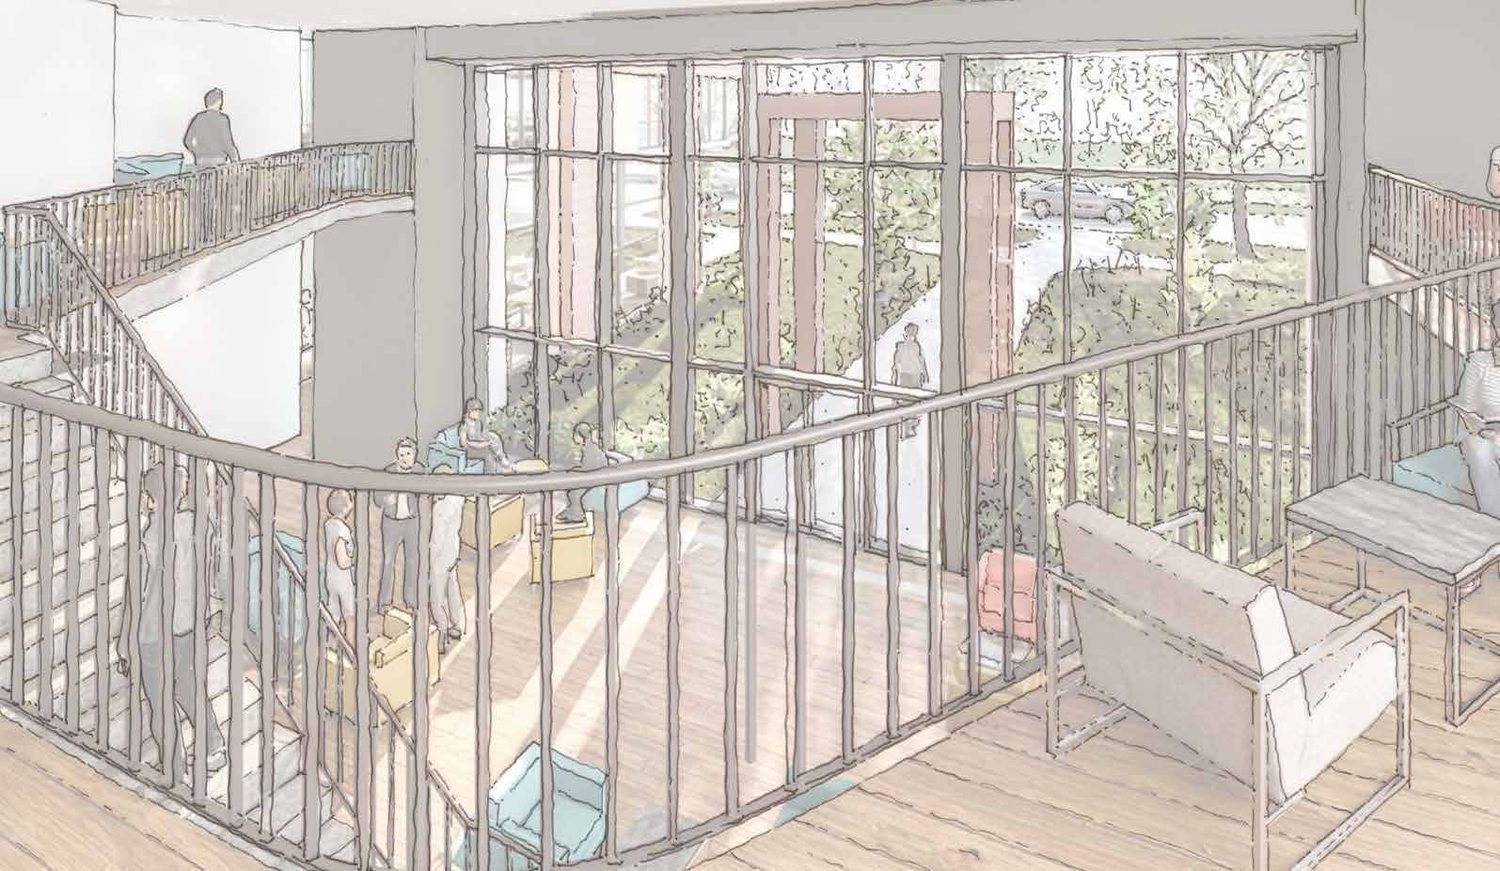
Buildings 1 and 2 create two primary courtyards — one at the centre of the site and one at the main entrance — linked visually through a large, fully glazed residential foyer. The buildings are 20 metres apart at their closest, creating a generous external courtyard.
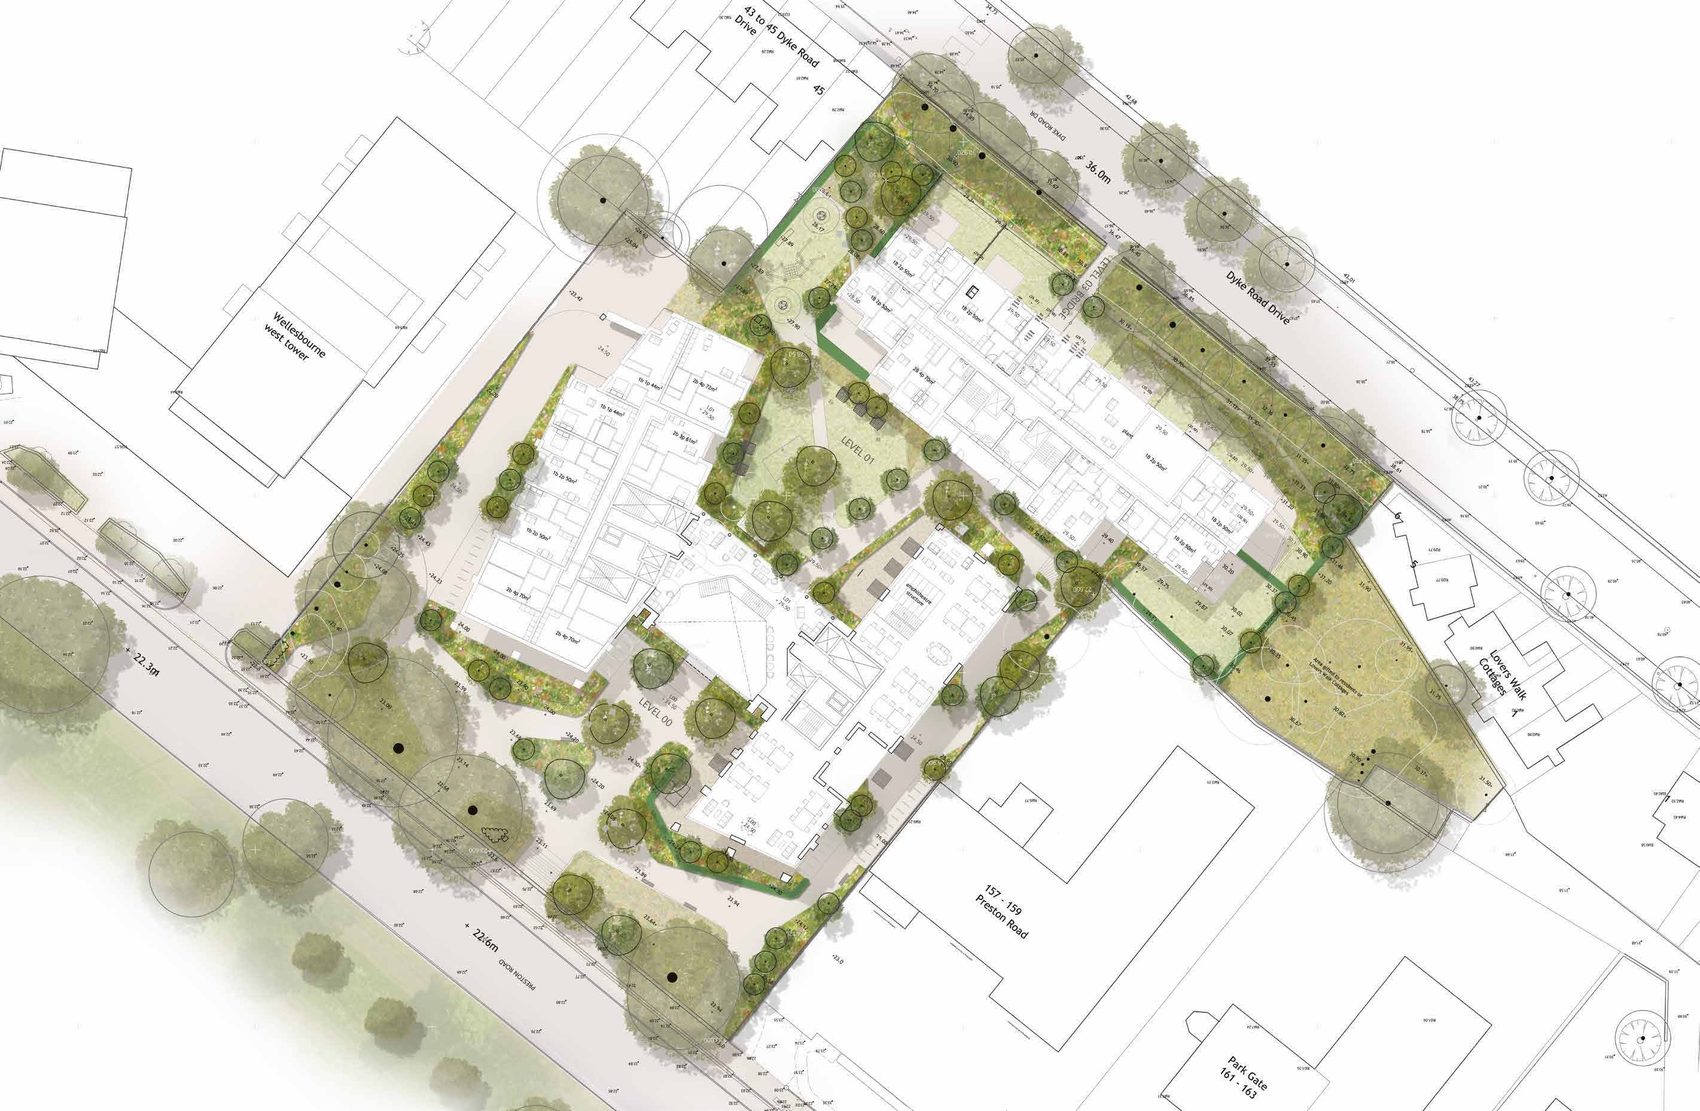
The semi-enclosed central courtyard is a wind-sheltered sun trap, usable throughout the year, with sunlight from mid-morning until late afternoon. Its micro-climate will sustain diverse vegetation, soft landscaping and good-sized trees, while the entrance courtyard strengthens the tree line along Preston Road.
All existing elm trees along Preston Road will be retained, as will the horse chestnut trees along Dyke Road Drive. Additional trees, vegetation and soft landscaping will increase the biodiversity of the site.
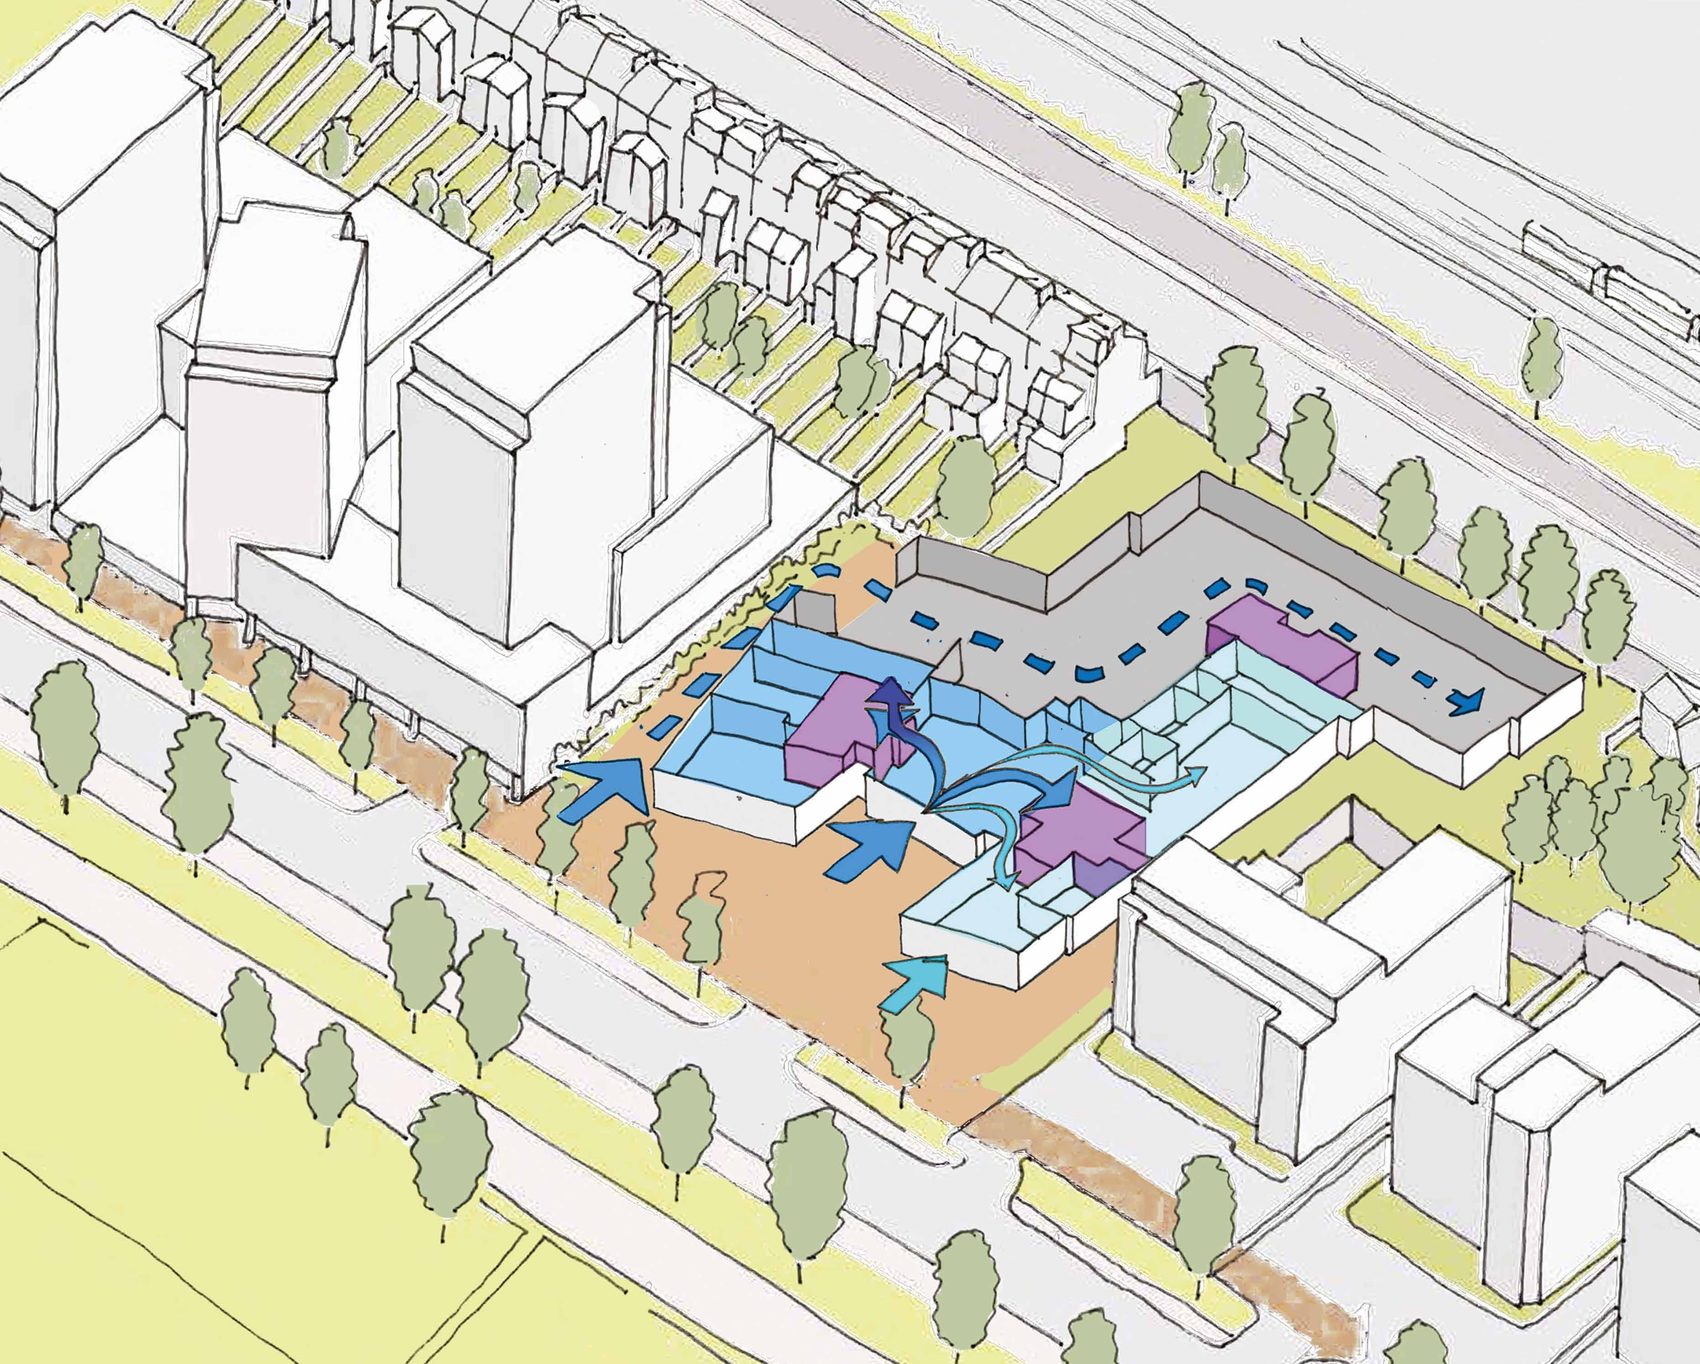
Deliveries and servicing — including refuse vehicles — use a loop / lay-by arrangement at the site frontage, with deliveries via a pull-in parallel to Preston Road. As at Wellesbourne, refuse is moved to the lay-by on collection day using a refuse tug.
Residents reach the car park at the rear of the site by looping around the front two blocks. A careful balance is being struck between providing sufficient parking and encouraging sustainable travel: electric-vehicle charging is provided for all car spaces, and cycle parking is provided in line with local standards, with convenient access for residents and visitors.
Now our public consultation has closed, we are reviewing all the comments we received and taking account of them as we prepare a planning application for submission to Brighton & Hove City Council.
Our consultation closed on Friday 31st July 2026. The feedback we received will help shape our proposals and will be included in a Statement of Community Involvement submitted to Brighton & Hove City Council.